Software
Houzz Logo Print
charmaine_wimberly

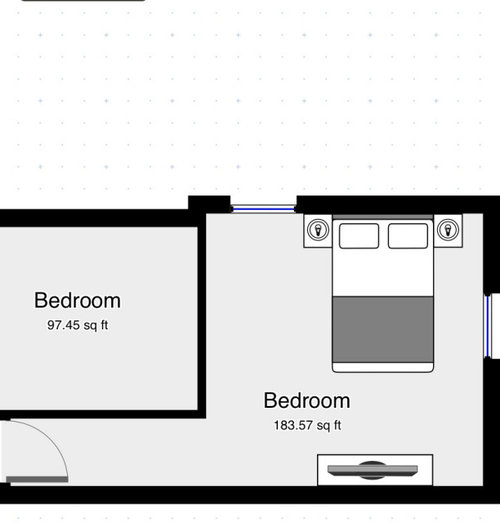
awkward layout/ Guest-room help

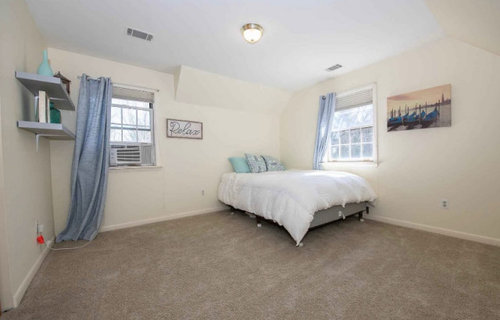
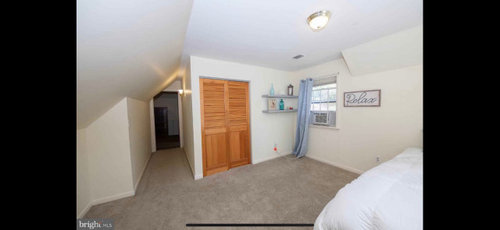
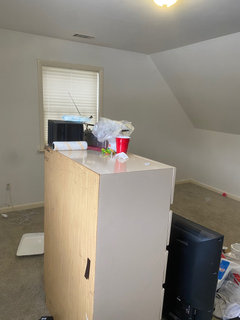
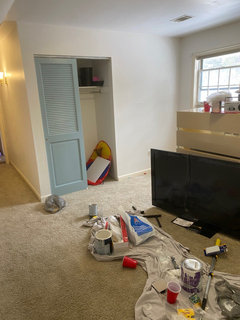
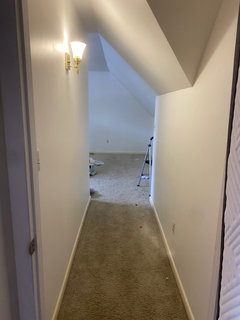
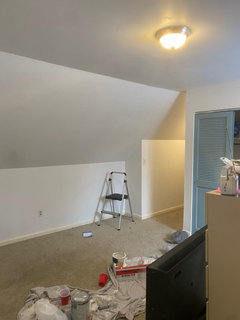
Hi I am starting the planning of updating a guest room. Planning to add a laminate floor and queen bed as well as Television. Not sure on layout or how to deal with the low ceiling and paint placement. For example how to deal with the hallway and lower ceiling. I am open to all suggestions.

Comments (16)

  • PRO
    5 years ago

    What are the floors outside this space? Actual measurements of all the walls and windows for sure are needed. As for the ceiling IMO no need to have a higher ceiling in a bedroom I think bedrooms need to have a bit of coziness. The bed needs to come out of the corner for sure . The lighting needs to be dealt with and you need night tables , lamps and if laminate flooring then a rug or at least nice runners on either side of the bed. I always want a guest room to feel like a 5 star hotel space .I usually start bedroom decor with the bedding and use a color from it for the walls . I love paisley bedding since it works well for either sex of guests and has enough colors to choose from. So I would start by deciding on the look you want then get the bedding and also the flooring should be the same as the space outside this space IMO. The great thing is you have real decent sized windows always a plus in a guest room. Then think about who your guests are , if they need a desk , is there a bathroom next to this space . Basically think of what you would wnt in the space if you were the guest.

  • 5 years ago

    Paint the walls and the ceiling all one color. Don't be afraid of shifting the bed closer to the window and using larger bedside tables. While not ideal, beds can be placed in front of a window. I would use a blind over curtains, or shutters even, whatever is easiest to close. I would not let the windows dictate function. See what bed placement feels best to you when you walk into the room.

  • PRO
    5 years ago

    I don't typically recommend this type of layout with the bed in front of the window, but it might work. This will allow you to select larger nightstands for storage. I have mounted the TV on the wall to the side of your closet.


  • PRO
    5 years ago
    last modified: 5 years ago

    I think the way you have it in your plan drawing is probably the best configuration. Lose the shelves on the wall, add an upholstered headboard, and get some pretty bedding. I agree you should take down the curtains. I'd replace the blinds with woven wood shades or roman shades with an accent color you've picked up from your bedding. If you like, you could even add a narrow bench at the end of the bed.

    As for paint colors, that yelllow-toned off white isn't really working with your carpet. Find a light neutral color that works with the bedding. I'd also paint the doors, trim, and ceiling a brighter white to offset the beige-y gray of your carpet. If you're open to replacing the carpet, find a lighter neutral that has some texture.

  • 5 years ago

    Thank you for the suggestions. I was planning to add a laminate floor throughout the level and remove the carpets. I’ll look into some shades options now. I think like the idea of shades and will take a look.

  • 5 years ago

    The tv mounted to the side of the closet isn’t an issue not being directly across from the bed?

  • PRO
    5 years ago

    The tv mounted on a bracket which allows adjustment should handle any concerns regarding visibility

  • 5 years ago

    If you have space, perhaps in the corner where the shelves are now, a small upholstered chair, table, and reading lamp would be nice. Also, a guest needs somewhere to put things, even if there for only a short stay. A stand alone set of shelves in half the closet would work as would a small dresser. Finally, since you plan to paint, do you need any additional electrical outlets on either side of bed for lamps as well as charging of phones and other devices?

  • 5 years ago

    If you can fit it in, and I think you can if you look for small desks (see for examples at Wayfair using that search term), a work surface and charging area for tablets, cell phones, etc., will be much appreciated by most guests. Desk chair also will be useful when un/dressing. If it fits with your style, glass desk and "ghost" chair will minimize apparent sizes of desk and chair. If you can place these in front of window or provide a sconce or pendant with good lighting and a makeup mirror, you might be able to take pressure off shared bathrooms by encouraging doing hair and makeup in the guest room. I have done that in my new home and we find that one bathroom accommodates 3 guest rooms well with seldom anyone waiting a long time to shower or dress.

  • 5 years ago

    An update on this room. I went with the suggto paint everything white including the ceiling. Laminate grey floors to be installed next. Any suggestions on what to do about the awkward hallway

  • 5 years ago

    The lower section on the lower side of the hallway looks ripe for a painted graphic that picks up the accent color(s) you use in the bedroom.

  • 5 years ago
    last modified: 5 years ago

    Once the floors are installed, I think the only thing in the hall should be a patterned area rug with all the colors in the room. The hall looks so narrow, I probably would keep them bare. I think the pattern on the floor would be all that is needed.

  • 5 years ago

    Why are you putting a TV in a bedroom? Guests should want to spend time with their host. Also, where is the bathroom for this bedroom? Guest usually don't want to wander around at night looking for the bathroom.

  • 5 years ago

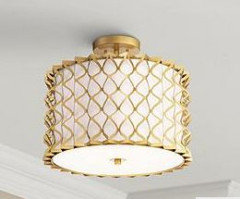
    Since you have just painted the ceiling, it's not too late to replace your light fixture, which might mean a little touch up of the paint. You have a gold fixture in the hall so you could continue with that metal. It could be something simple and inexpensive from a big box store or this is one place to make a statement with something interesting without taking up floor space.


  • 5 years ago

    There’s a bathroom right outside the room. Guest will have access to it. This room will function more as a getaway for my husband and I while the other is with the children. Sort of a parent break room. While i love the light fixture and will add one in the future, that second floor gets pretty hot in the summer so I may do a ceiling fan but not settled yet.