

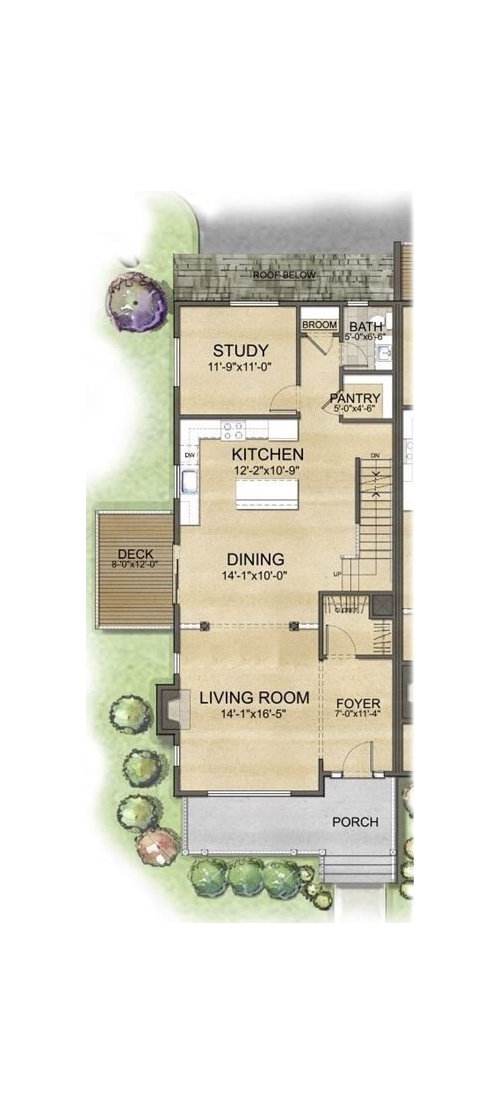
Furniture layout planning
5 years ago
Sort by:Oldest
Comments (8)

Related Stories

OUTDOOR ACCESSORIESKey Measurements for Planning Your Outdoor Furniture Layout
Learn how much space you need for al fresco dining and seating to ensure a comfortable and inviting outdoor living space
Full Story
DECORATING GUIDESHow to Plan a Living Room Layout
Pathways too small? TV too big? With this pro arrangement advice, you can create a living room to enjoy happily ever after
Full Story
HOMES AROUND THE WORLDHouzz Tour: 2-Bedroom Apartment Gets a Clever Open-Plan Layout
Lighting, cabinetry and finishes help make this London home look roomier while adding function
Full Story
MY HOUZZMy Houzz: A New Layout Replaces Plans to Add On
Instead of building out, a California family reconfigures the floor plan to make the garden part of the living space
Full Story
KITCHEN DESIGNHow to Plan Your Kitchen's Layout
Get your kitchen in shape to fit your appliances, cooking needs and lifestyle with these resources for choosing a layout style
Full Story
ARCHITECTUREOpen Plan Not Your Thing? Try ‘Broken Plan’
This modern spin on open-plan living offers greater privacy while retaining a sense of flow
Full Story
LIVING ROOMSLay Out Your Living Room: Floor Plan Ideas for Rooms Small to Large
Take the guesswork — and backbreaking experimenting — out of furniture arranging with these living room layout concepts
Full Story
DECORATING GUIDESArranging Furniture? Tape it Out First!
Here's how to use painter's tape to catch any interior space-planning mistakes early
Full Story
FURNITURE10 Furniture All-Stars of Versatility
With these flexible home furnishings on your team, you'll win points for adaptability in your layout and style wherever they land
Full Story
REMODELING GUIDES8 Architectural Tricks to Enhance an Open-Plan Space
Make the most of your open-plan living area with the use of light, layout and zones
Full Story
jck910
Richa SinghOriginal Author
Related Professionals
Quincy Furniture & Accessories · La Grande Furniture & Accessories · Southaven Carpenters · Hempstead Carpenters · Mobile Cabinets & Cabinetry · McAllen Cabinets & Cabinetry · Muskegon Interior Designers & Decorators · Fargo Interior Designers & Decorators · Victorville Interior Designers & Decorators · Mission Viejo Furniture & Accessories · Bangor Custom Closet Designers · Gulfport Architects & Building Designers · Spartanburg Architects & Building Designers · Sanford Architects & Building Designers · Laconia Kitchen & Bathroom Designerscalidesign
Richa SinghOriginal Author
calidesign
calidesign
Richa SinghOriginal Author
calidesign