

Kitchen Design and Seating Question
5 years ago
Featured Answer
Sort by:Oldest
Comments (8)
 5 years agolast modified: 5 years ago
Related Professionals
Belleville Interior Designers & Decorators · Spring Interior Designers & Decorators · Durango Interior Designers & Decorators · Des Moines Architects & Building Designers · El Dorado Kitchen & Bathroom Designers · Cedar Rapids Kitchen & Bathroom Designers · Riverside Kitchen & Bathroom Designers · New Orleans Kitchen & Bathroom Designers · Houston Kitchen & Bathroom Designers · San Luis Obispo Kitchen & Bathroom Designers · Lake City Kitchen Remodelers · Ocala Kitchen Remodelers · Orangeburg Kitchen Remodelers · Wheeling Kitchen Remodelers · Yuba City Kitchen Remodelers- 5 years ago
- 5 years ago
- 5 years ago
- 5 years agolast modified: 5 years ago
- 5 years ago
Related Stories

KITCHEN DESIGNKitchen of the Week: A Designer’s Dream Kitchen Becomes Reality
See what 10 years of professional design planning creates. Hint: smart storage, lots of light and beautiful materials
Full Story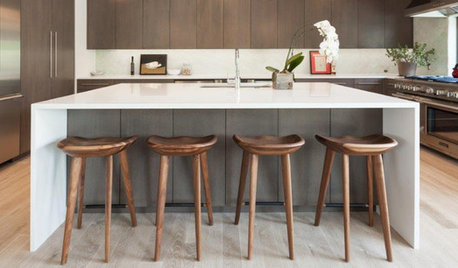
SHOP HOUZZDesign Professionals' Favorite Kitchen Seating
Stylist-approved stools and chairs to elevate your dining spaces
Full Story0

KITCHEN DESIGNA Designer’s Picks for Kitchen Trends Worth Considering
Fewer upper cabs, cozy seating, ‘smart’ appliances and more — are some of these ideas already on your wish list?
Full Story
Design Dilemmas: 5 Questions for Design Stars
Share Your Design Know-How on the Houzz Questions Board
Full Story
KITCHEN DESIGN11 Must-Haves in a Designer’s Dream Kitchen
Custom cabinets, a slab backsplash, drawer dishwashers — what’s on your wish list?
Full Story
KITCHEN DESIGNKitchen Design Fix: How to Fit an Island Into a Small Kitchen
Maximize your cooking prep area and storage even if your kitchen isn't huge with an island sized and styled to fit
Full Story
HOUZZ TV LIVEFresh Makeover for a Designer’s Own Kitchen and Master Bath
Donna McMahon creates inviting spaces with contemporary style and smart storage
Full Story
HOUZZ TV LIVEFresh White Palette Brings Joy to Designer’s Kitchen and Bedroom
In Florida, Krista Watterworth Alterman ditches dark faux-Mediterranean style for bright, glossy whites
Full Story
KITCHEN OF THE WEEKKitchen of the Week: A Designer Navigates Her Own Kitchen Remodel
Plans quickly changed during demolition, but the Florida designer loves the result. Here's what she did
Full Story
HOUZZ TV LIVETour a Designer’s Colorful Kitchen and Get Tips for Picking Paint
In this video, designer and color expert Jennifer Ott talks about her kitchen and gives advice on embracing bold color
Full Story




Nancy R Chicagoland 5