Software
Houzz Logo Print
carol_poterek

I need ideas for this master bath makeover.

13 years ago
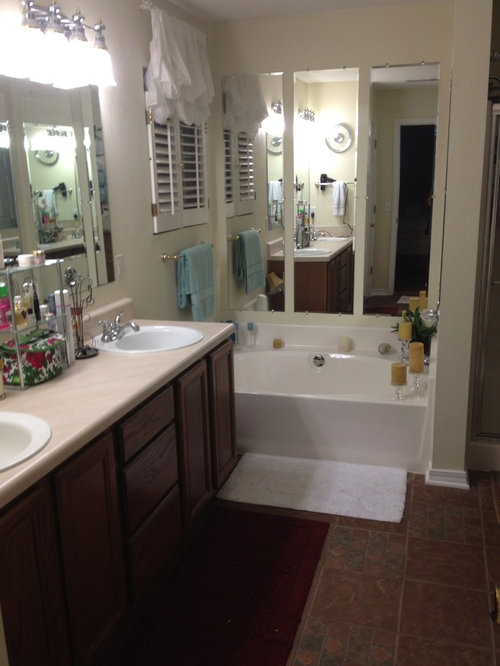
I would like to redo this master bath. It currently has a soaking tub, a separate shower (fiberglass enclosure) a 72 inch vanity with double sinks ( it has the space for a vanity up to 84 inches) a linen closet, and a separate water closet. I'm not looking to break the bank, but would like to make this more modern, stylish and functional. I'm not sure if I want to keep both sinks since I'm the only one who uses the bathroom, and would appreciate any thoughts on that subject. I'm also thinking of taking out the soaker tub since I love my showers. Any and all advice is welcomed.

Thank you,
Carol

Comments (27)

  • PRO
    13 years ago
    Are you looking to rip out the complete bathroom to the bare studs., as if you want to remove the tub and change the size of the vanity, then you will have to change everything. This seem to be a huge washroom, and will surely be expensive as 84 " vanity and counter tops are special orders. Also the flooring will have to be changed. The other option could be refinishing the existing cabinets and replacing only the counter top, changing the plumbing to a single sink. Keeping the tub and installing glass doors. Also changing the mirrors and paint.
  • 13 years ago
    Thank you both for your input. I have a question about extending the shower. If I did that would it completely take the place of the soaking tub? If I decided to keep both the tub and shower, how can I give them a more updated look. A picture would surely help since I'm so visual and have no knack for this. I will be tearing out the floor since I don't care for it, any suggestions for floor would be appreciated as well. Thank you!
  • 13 years ago
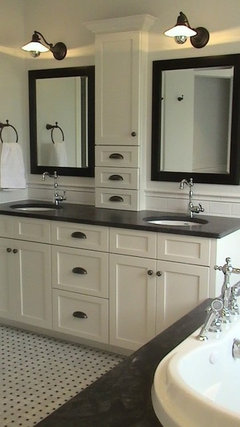
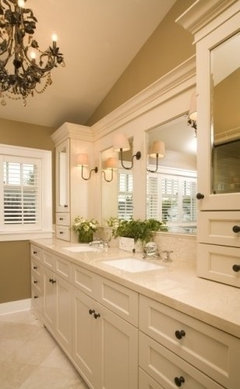
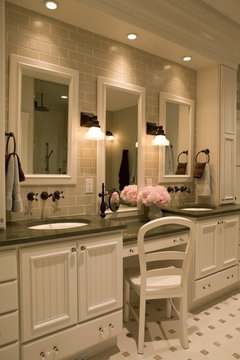
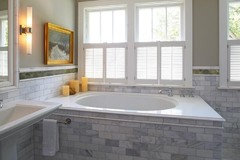
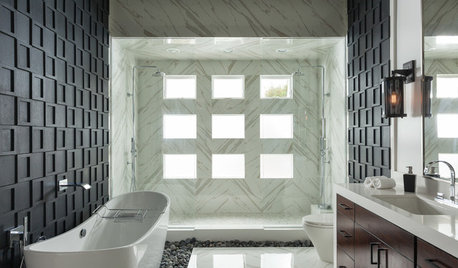

    Here are a few looks for you to consider. Fr resale value, it would be best to keep soaker tub and separate shower, and the 2 sinks. This is what most people want these days. To update tub, assuming it is still looking fairly pristine, you could tile around side of tub and deck, as in pic 4. The double vanities in first 2 pics show an upper cabinet either between 2 mirrors, or 1 on each end of vanity. The second option could work if you do extend the vanity to 84". In the 3rd pic, there is a makeup vanity in between sinks, which again would work best with an 84" wide vanity. If you aren't looking to break the bank, don't consider any option which involves moving plumbing. Your changes would be cosmetic - new vanity and countertop, lighting, faucets, and new tile. You can get porcelain tile at really decent prices and do wonderful things with it just by varying size and direction of tile, while sticking with just 1 pattern. In tile and flooring stores, you will find sample boards which show all available sizes for a particular pattern. Another great upgrade if budget will allow is to use quartz for your vanity countertop. As mentioned already, the place to start is to find the look you prefer and then sourcing out the materials to replicate that look will be quite easy. One more upgrade, depending on your climate, is in floor hearing for your tile floors - a real luxury if you are in a colder climate!
  • 13 years ago
    Wow, thank you Karen. You gave me some visuals that really help. Okay, if I keep the separate shower, what would you do with the wall between the shower and tub? The shower head is on that wall so I'm guessing glass would be out since that would require me moving plumbing right, and then it will get costly, so what do you think of that wall? Would love to solve that! Thank you!!
  • 13 years ago
    My architect took a double sink vanity down to a single sink, and when I asked if that was smart, she said, "How often have you and someone else brushed your teeth at the same time? Is it really worth keeping?" Touche! Now I'm glad it's a single sink because now there's more counter space and storage. Plus when my husband and I had a double sink at our old house, one sink was used for washing hands and brushing teeth while the other one was used for makeup and curler storage. And I just don't understand separate showers and tubs which is likely because I'm not one for baths. I'd rather have physical space in a bathroom, an enormous beautiful shower, and/or extra storage.

    If I saw a master bath with loads of counter space and a huge shower, I'd be in heaven, but it seems most designers and builders think that most people want all that extra fluff which means whenever I walk into a bathroom, I'm immediately gutting it because a corner garden tub is not my idea of luxury - that's where all the dirty laundry is going to get thrown if I'm going to be absolutely honest.

    So ya, take it down to a single sink and expand that shower because there are buyers like me who appreciate all the things you gain by eliminating the extras.

    Plus it's your house and your money.

    Also, eliminating the tub and second sink might help fund the expanded shower since showers are pretty spendy.
  • 13 years ago
    My husband and I often use the double sinks at same time. His toiletries are in medicine cabinet above his sink and mine above my sink, so we rarely use the other's sink.

    I am not a tub person, so beautiful shower would be a plus for me.
  • PRO
    13 years ago
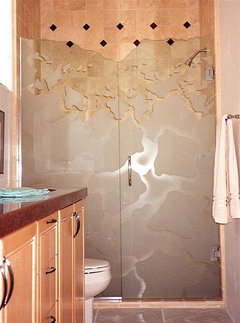
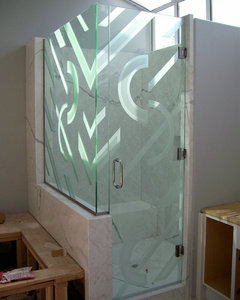
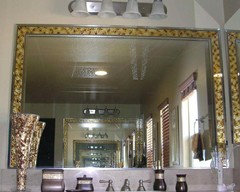
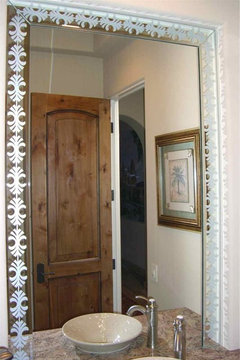
    Two suggestions: Add some pretty shower glass and strips of decorative mirror around the border. Any design, any color to suit your taste, but it's an instant wow factor!
  • 13 years ago
    It would be nice to open up that wall and do a pony wall that is wiled halfway up, and then glass, but you really have to watch the budget and plumbing changes will drive it up. It's hard to tell from the pic, but it looks like the tile could at least bump forward a few more inches, making it bigger that way. And then just tile, tile, tile, in 2 or 3 size/pattern variations for interest. Keep the shower head where it is and upgrade the faucet. Do you plan to sell anytime soon? I'm always thinking of re-sale value, so not to discount the valued opinions above, it's good to keep that in mind. For myself, I love my nightly bath in a big soaker tub and my hubby often baths after I'm done (ladies first!), but he showers a lot too. We actually have a big, honking 2 person shower which you would probably love, but we don't get much use out of the dual shower heads. Still, I would never rip them out because the next couple to live here might be busy career people, both needing to get ready at the same time in the morning. And we have 2 sinks which we both use simultaneously quite often as we're getting ready for bed, and I'm quite grateful for that luxury. Our last home had a tiny e suite with just a toilet and sink, and one of us always had to "wait our turn" getting in there. If you could post 1 more pic showing that shower more clearly, We could see what that space looks like and maybe it could be extended to make it larger for you.
  • 13 years ago
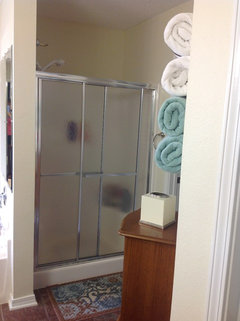
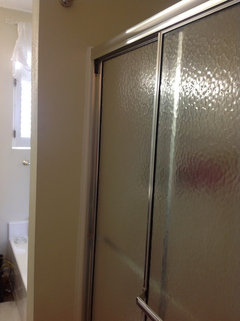
    Thank you Karen. Here are the pictures you requested. I really appreciate everyone's help.
  • 13 years ago
    This would be nice but plumbing for shower would have to
    Go on opposite wall.
    http://houzz.com/photos/75385
  • 13 years ago
    http://houzz.com/photos/380614
    Still need to move plumbing.
  • 13 years ago
    A shower like this would look more open.
  • 13 years ago
    I really like that Judy, but I'm afraid to ask how costly that would be.
  • 13 years ago
    Judy M's third option would definitely be the way to go, price-wise. Notice also how the tiling goes up around the outside edges of the shower to frame it. Also, in the second pic the soaker tub has wood panelling on its surround, which is a nice classic look, if you prefer that. I assuming you will be doing a custom vanity (from a kitchen & bath store), so they can make the panel,ing to match your vanity. This might eliminate possible "tile overload" in your space. Swapping out your current shower door for a frameless glass door will bring in lots of extra light and definitely update the look. If your new shower has a tile base, I'm sure you can bump it forward a few inches, but it actually looks like its a decent size already.
  • 13 years ago
    By the way, I really .ike your dresser and towel rack - definitely keep them! It makes me think that maybe wood panelling around the tub skirt is a better way to go for a nice warm look.
  • 13 years ago
    Thank you Karen. My shower is an enclosure so it would have to be ripped out. I suppose it could be made deeper. Hmmmm, so many thoughts!
  • 13 years ago
    I don't think it's that costly to move water pipes to opposite wall and your drain could remain where it is.
    Doesn't hurt to find out the cost.
    The expense will be in those nice frameless shower enclosures
    ( rough estimate $2k depending on size.)
    Getting the glass really opens up the room as you can see in the photo examples.
  • 13 years ago
    If you don't want/ need tub you can remove and use the space for 2 vanities and then replace shower in same place.

    http://houzz.com/photos/35016
  • 13 years ago
    Hi Judy, my original idea was to get rid of the tub, I like the idea of the extra vanity. Thank you for your idea!
  • 13 years ago
    Glad you like it. I think a great personal vanity space and fabulous shower will appeal to most buyers down the road.
  • 13 years ago
    Not a designer or architect, but what about converting the tub to a shower with a half-wall against the vanity (minor plumbing adjustment for the drain), converting the shower space to a linen closet (and capping off the plumbing), and converting the window to a large glass block wall for additional natural light?
  • 13 years ago
    I had thought of using the shower for more closet space, I think that's a great idea, but I'm worried about the cost factor. Good idea though!!!
  • 13 years ago
    The only way to get a good cost estimate is to get a few contractors in to quote prices and tailor what you want to do from there.
  • 13 years ago
    Carol, maybe talk to a realtor or two also for their opinions on resale value. It partly will depend on whether there is another bathtub elsewhere in the house.
  • 13 years ago
    I have another full bath with a tub, but its just a standard tub/ shower combo. Good idea to talk with a realtor!!