Software
Houzz Logo Print
intheotherroom

Library Renovation

5 years ago
last modified: 5 years ago
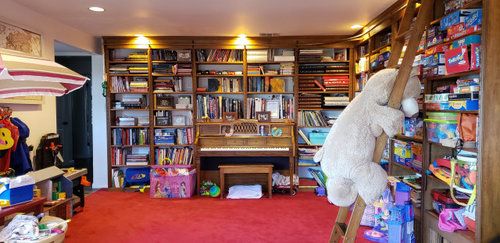
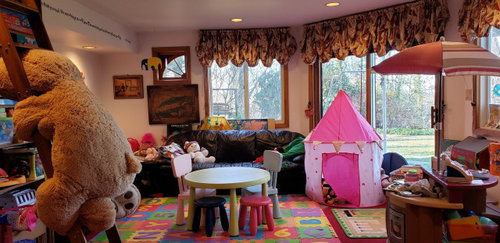
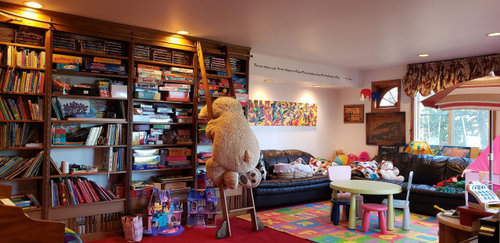
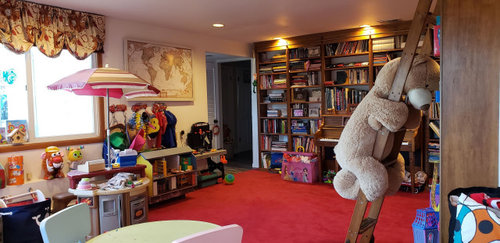
Here is my dilemma. I am looking at adding a space for my in-laws to stay when they visit. I have a potting shed that can be converted to a bedroom, which can open up into my library (that is currently a play room). It also has a bathroom right across from it that would be renovated. It's a good location for my in-laws to have their own space and privacy without being in the main living areas and not feeling like they are living with us when they visit (max duration: a week every other month + 6 weeks in the summer).

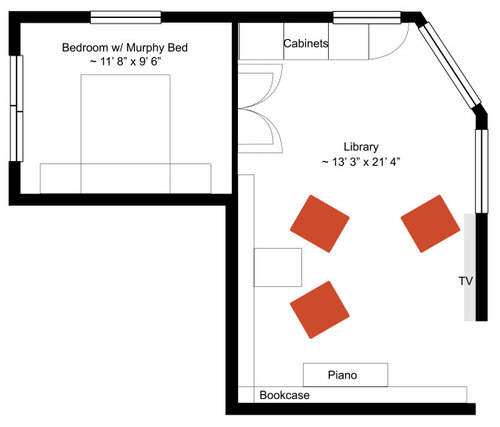
I am trying to think of ways to use the library as a space for them when they are here, but can easily be a space for my kids when they are not. So the library would still mainly be a playroom while they are little and transition to a more proper library as they get a little older, but also a sitting room (adding a TV), and a kitchenette (kinda) where we can install some cabinets and a little bar area, so my in-laws can make their coffee in the morning whenever they wake up and grill outside during the summer. There will be a patio added right outside their room. We are just trying to give them as much privacy as possible, but also maintaining the space as our own, since they won't be with us the majority of the time.

Attached are some photos and my thoughts on the layout. Does this make sense? Am I missing something that I would need? Am I out of my mind for ever considering this? I am also having difficulty thinking about materials that would fit into the rest of my home, which doesn't have the look and/or feel like this library/play room.


Comments (12)

  • 5 years ago

    2 things I'd recommend: 1) put doors on the lower shelves so they look like library bookcases 2) iget a murphy bed kit. You can create it to look like a cabinet in library. When they come you can pull down the bed, but stow it away when they are not. The other option is custom shelving unit with the murphy bed in it.


  • 5 years ago

    Remove those dated curtains.

  • 5 years ago

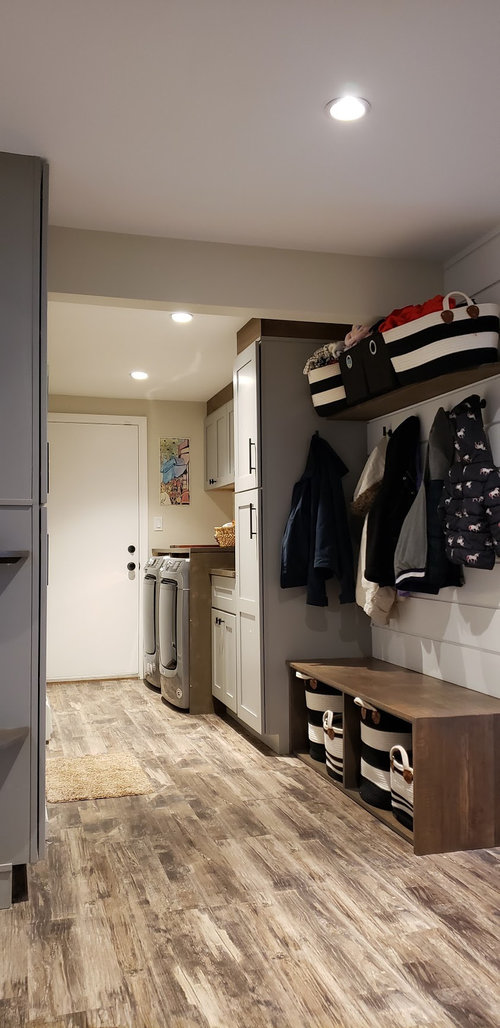
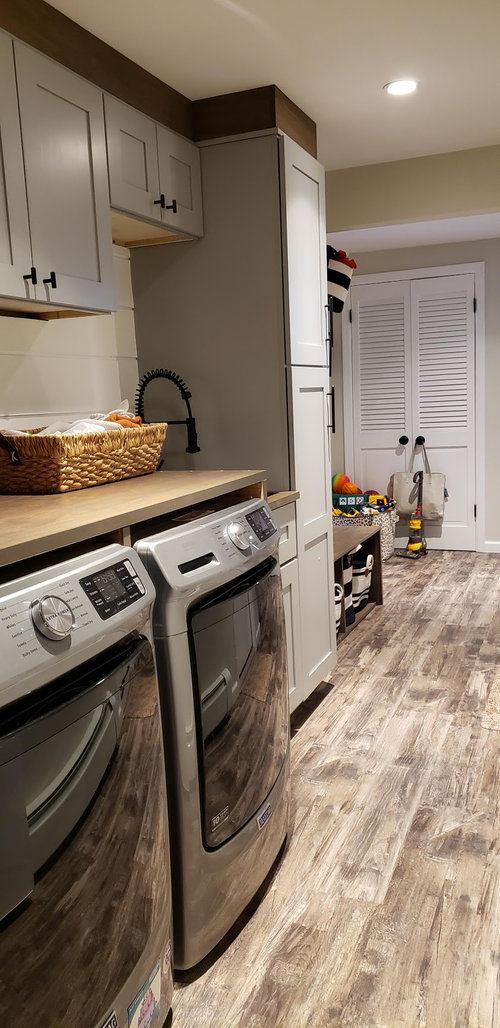
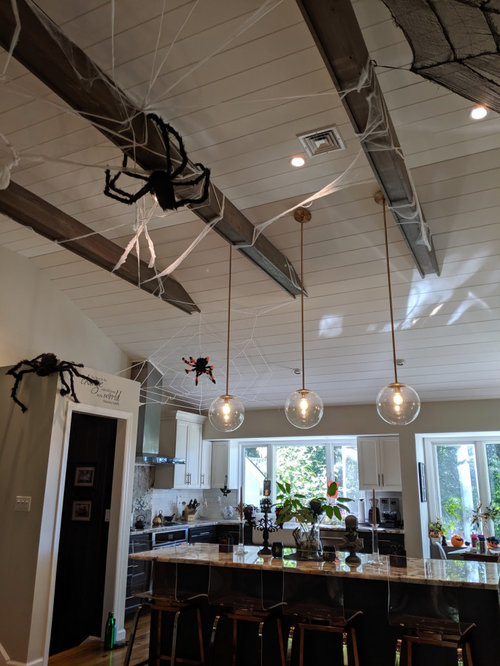
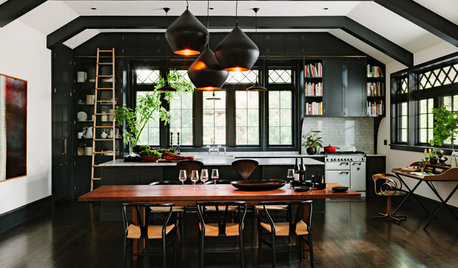
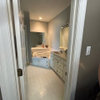
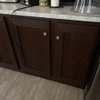
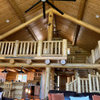
    Thanks for the suggestions. I'm definitely removing the curtains. I'm having difficulty figuring out what kinds of materials to use. I posted 2 photos of my laundry room, that are on the same floor as the library and bathroom that are being renovated, as well as my kitchen. I want the renovation to fit in with a similar design as the rest of the house. I like high contrast (dark blues and black with white and creams), bronzes/gold accents, and wood textures.


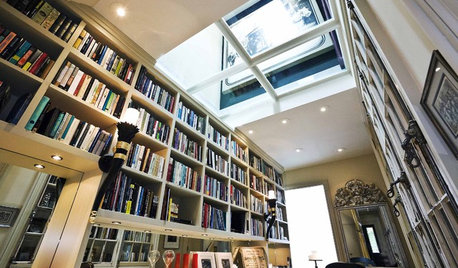
    I was thinking something similar (maybe) to this bathroom and this library.

    http://www.irwinbuilds.com/modern-farmhouse-bathroom-before-after/

    https://www.pinterest.com/pin/862017184924896200/


    Any thoughts on these.... what materials to choose? I'm undecided if installing tile floors in the library will be too cold (I'm in the north east) or if I should put vinyl planks instead.

  • 5 years ago

    Could you not use the same flooring as in the laundry room ? Btw it looks lovely.

  • 5 years ago

    Thank you. We are 100% not using the same flooring. That's one of the things we are trying to figure out. Do we put down tile, vinyl planks? We want the floors to be very light, most likely have a visible wood grain, but not a lot. Just not sure about it all.

  • 5 years ago

    The first thing that you are going have to grapple with is what to do with all that stuff! If you do all of those changes that you want to do you are going to have to empty a lot of that and it looks like it is is current use. Your space is quite full!

    If you dont' plan on having any more children it is a good idea to jettison those things that they grow out of.

    Your house looks like so many modern homes with kids where the kids just have a lot of stuff. My son's house looks like that. He says that he has resorted to raking it all up and putting it in bags and throwing it out into the garage where the bags are accumulating.

    I would love, love, love to clean and organize for them, but it is not my house. They just keep getting more and more.

    My sister said to me the other day how much better off her son would be is he would only listen to her advice. I told her to hang on while I had a good laugh! I feel the same way about both of my kids and the excess in their houses.

    You can have a Murphy bed made for you. My daughter has one and it is nice. But, if you have a room dedicated for a bed, why not just put in a regular bed?

    JesseFay, how in the world would you put things on a shelve that pulls down into a Murphy bed? Or drawers? All the ones that I have seen pull down from the wall.


    Your house looks to be quite lovely. The kids will grow up and all of that will be gone someday. They change fast!


  • 5 years ago

    Ha! Yes, the process of getting rid of unused toys is already under way. Luckily I have a nephew coming into the world soon with plenty of room for him to acquire lots of new toys. There is also quite a bit of random older things we will just toss. As for the murphy bed, we were thinking of getting this one (or something similar).

    https://www.wayfair.com/furniture/pdp/wade-logan-chudleigh-murphy-bed-w001302612.html

    and a foldable desk like this.

    https://www.wayfair.com/furniture/pdp/ebern-designs-miko-floating-desk-w002911852.html


    Basically that bedroom can be used as an office for me the majority of the time and when the in-laws are here, it's their bedroom and office, as my father-in-law will still need a quiet spot to work if he doesn't go into the office (who knows if he or I will ever "need" to go back into our offices).


    I'm just stuck on trying to figure out finishes, like flooring.

  • 5 years ago

    How much kid stuff will you be moving out every few weeks? Everything currently on the floor including tables, kid chairs, alphabet rug, tent, castles, and toys? Does it all have a place to go?

  • 5 years ago

    I agree with getting rid of those two oversized couches, but three chairs is not enough seating in there.

    If your in-laws will be living there 6 weeks at a time, it would be a good idea for you to have a sofa plus chairs in that room so that the children can watch TV/movies with their grandparents in there without you and your spouse being a part of that.


  • 5 years ago

    The ladder is cool, but is it really needed? The ceilings don’t look that high, and it takes up significant floor space. I’d remove it for now and move all of the kids’ stuff to the lower shelves, then have doors made to hide those lower shelves order to make it look more “adult” for your in-laws. If it’s going to be a combo playroom/ living area, I am going to buck what’s trendy and say to go with neutral carpet for flooring - it’s cheap and will soften falls/reduce noise. Maybe a small sectional that pulls out into a bed to replace the two couches? Before too long, your kids will be done with the plastic kitchen etc and be moving on to the realm of PS5/Xbox, so a sectional would serve that purpose well, too (and they could use the pullout for sleepovers if you bought a pop-up trundle-type). I would see if there’s another location in your home for the piano - if your kids start lessons, you won’t want them to have to intrude on your in-laws to practice. How nice to have a space on the first level for them! Wish we had that for my parents. 🙂

  • 5 years ago

    Funny enough, I say we don't really need the ladder, but should keep the piano, while my wife is the exact opposite. My mother-in-law plays and has occasionally taught my son who seemed to like it. It might be a nice bonding thing for them. I was thinking of the 3 lounge chairs in that space for a few reasons. It's a place for my in-laws to watch tv when they are here and for my kids to watch tv without us, so we wouldn't need seating for 5. However, we would need something in the area where the cabinets are for them to sit and have coffee in the morning or maybe it they order takeout and want to eat on their own. I was thinking of not putting in cabinets, but instead something that offers a little storage (think coffee pot and mugs) and seating for 2. Maybe a breakfast nook kind of area or partial cabinets, but with a "bar" type area that has counter height seating for 2. I don't know. Any ideas?