

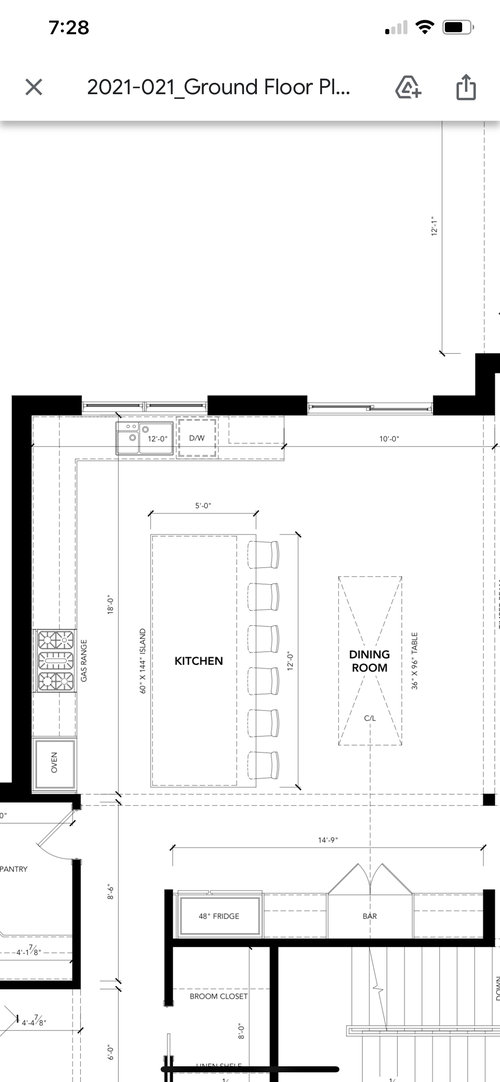
Kitchen layout asymmetrical windows
5 years ago
last modified: 5 years ago
Sort by:Oldest
Comments (10)
Related Stories

KITCHEN DESIGNKitchen Layouts: Ideas for U-Shaped Kitchens
U-shaped kitchens are great for cooks and guests. Is this one for you?
Full Story
BEFORE AND AFTERSKitchen of the Week: Bungalow Kitchen’s Historic Charm Preserved
A new design adds function and modern conveniences and fits right in with the home’s period style
Full Story
KITCHEN DESIGNKitchen of the Week: More Light, Better Layout for a Canadian Victorian
Stripped to the studs, this Toronto kitchen is now brighter and more functional, with a gorgeous wide-open view
Full Story
KITCHEN DESIGNKitchen of the Week: Zoned Layout for a Family That Loves to Cook
A designer makes a kitchen function for three generations and gives it warm, modern style
Full Story
KITCHEN DESIGNKitchen of the Week: Superstar Windows Let In Forest Views
A designer pays homage to the Pacific Northwest’s natural surroundings with a minimalist design and natural materials
Full Story
KITCHEN DESIGN10 Common Kitchen Layout Mistakes and How to Avoid Them
Pros offer solutions for a stylish and efficient cooking space
Full Story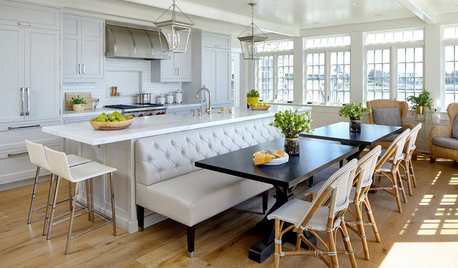
KITCHEN OF THE WEEKKitchen of the Week: A New Layout and Coastal Charm in New York
Rethinking a family’s beach house kitchen creates a multifunctional space for entertaining and relaxing by the water
Full Story
KITCHEN DESIGNKitchen Layouts: A Vote for the Good Old Galley
Less popular now, the galley kitchen is still a great layout for cooking
Full Story
KITCHEN OF THE WEEKKitchen of the Week: Beachy Good Looks and a Layout for Fun
A New Hampshire summer home’s kitchen gets an update with a hardworking island, better flow and coastal colors
Full Story
KITCHEN DESIGNDetermine the Right Appliance Layout for Your Kitchen
Kitchen work triangle got you running around in circles? Boiling over about where to put the range? This guide is for you
Full Story



gtcircus
worthy
Related Professionals
Washington Interior Designers & Decorators · Abilene Interior Designers & Decorators · Kenosha Architects & Building Designers · Gaithersburg Kitchen & Bathroom Designers · Davenport Kitchen & Bathroom Designers · Oxnard Design-Build Firms · Spanish Fork Design-Build Firms · Fayetteville General Contractors · Clarksville General Contractors · San Diego General Contractors · Merced Flooring Contractors · Colorado Springs Kitchen & Bathroom Designers · North Platte Kitchen & Bathroom Designers · Athens Kitchen Remodelers · Oxford Custom Countertopsaziline
Design Girl
worthy
Muriel Thompson
arouba11Original Author
Design Girl
mama goose_gw zn6OH
gtcircus