

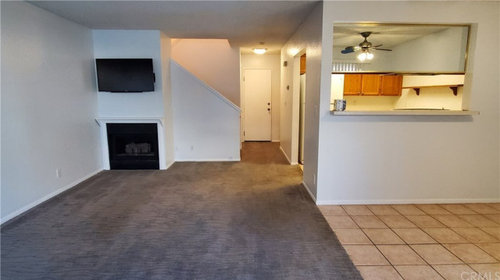
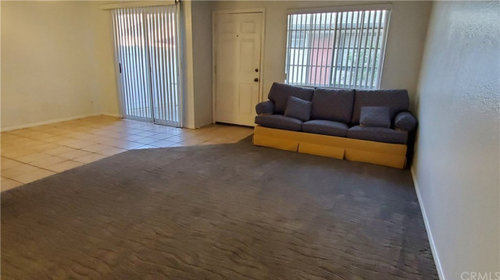
Narrow living room with awkward fireplace
5 years ago
Sort by:Oldest
Comments (6)
Related Stories
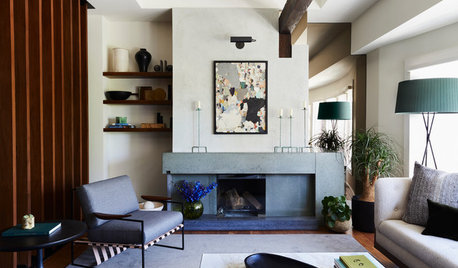
FIREPLACESNew This Week: 7 Living Rooms That Rethink the Fireplace Wall
Bold and adorned or streamlined and minimalist — which of these fireplaces would you want warming up your home?
Full Story
MORE ROOMSIdeas for Awkward Living Room Areas
This year, think beyond the couch to add interest and utility to the living room
Full Story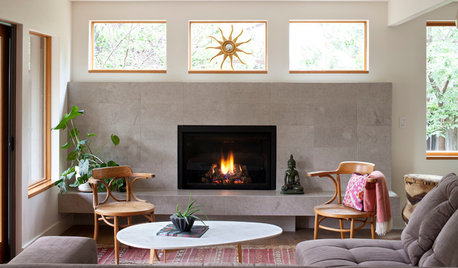
LIVING ROOMSNew This Week: 5 Living Rooms Designed Around the Fireplace
Overcome one of design’s top obstacles with tips and tricks from these living rooms uploaded recently to Houzz
Full Story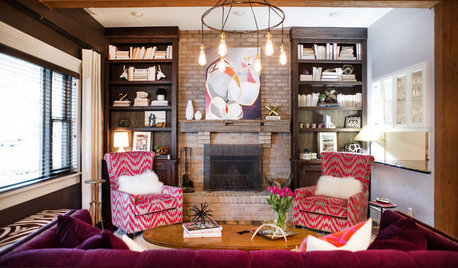
LIVING ROOMSNew This Week: 3 Ways to Work Around a Living Room Fireplace
The size, location and materials of many fireplaces present decorating challenges. Here are a few solutions
Full Story
NEW THIS WEEKNew This Week: 7 Stylish Fireplaces in Transitional Living Rooms
See how various designers tackle the hearth and surround to create a refreshing focal point
Full Story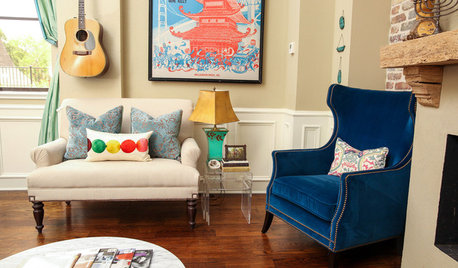
LIVING ROOMSRoom of the Day: Colorful Living Room Hums With New Energy
A Broadway poster inspires the makeover of a much-redecorated space, this time with vibrant new upholstery and a faux fireplace
Full Story
LIVING ROOMSLay Out Your Living Room: Floor Plan Ideas for Rooms Small to Large
Take the guesswork — and backbreaking experimenting — out of furniture arranging with these living room layout concepts
Full Story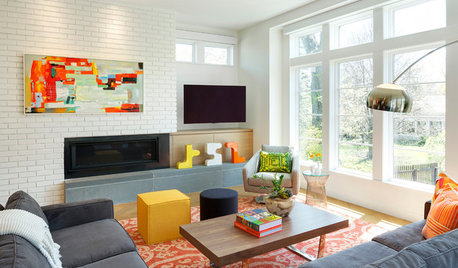
ROOM OF THE DAYRoom of the Day: Midcentury Modern Style for a Bright New Living Room
An open floor plan and clean-lined furniture create an upbeat vibe
Full Story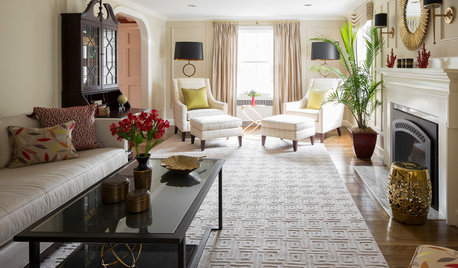
LIVING ROOMSRoom of the Day: A Subdued Living Room That Shines
This redone Boston living room fulfills its roles beautifully. It's both a quiet spot for reading and a stylish space for hosting guests
Full Story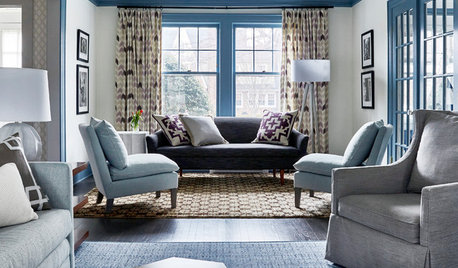
BEFORE AND AFTERS5 Sophisticated Living Room and Family Room Makeovers
See how designers carefully selected colors and furnishings to create elegant living spaces
Full Story




Beth H. :
Inside Out Staging and Design
Related Professionals
Pittsburgh Interior Designers & Decorators · Hays Architects & Building Designers · Altoona Architects & Building Designers · Wausau Architects & Building Designers · Brunswick Kitchen & Bathroom Designers · Middlesboro Interior Designers & Decorators · Vineland Tile and Stone Contractors · Victorville Tile and Stone Contractors · Clarksdale Interior Designers & Decorators · Waterbury Interior Designers & Decorators · Huron Interior Designers & Decorators · North Platte Interior Designers & Decorators · Rocky Mount Interior Designers & Decorators · Sheridan Interior Designers & Decorators · Allentown Flooring ContractorsSusan Murin
Tennessee Interior Design and Decorating
felizlady
btydrvn