Software
Houzz Logo Print
vanvark

would love input on blueprint!

5 years ago
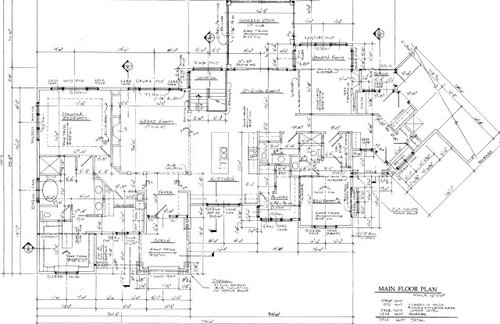
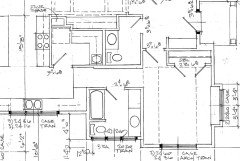
We are hoping to build and I would love input on a blueprint. We are approaching retirement, so it is just my husband and I, yet we do have 3 kids and their families that come to visit. The home will be built on 5 acres, and has as much land to the front as the rear. The front faces north. We are looking for a comfortable home, and are not worried about building something "impressive". I would love input. We are contemplating turning the garage to be a side load, but that means that we will lose the window from bedroom 2 (we will use as an office), as well as the "friends and family" entrance. We would like a sunroom (labeled hearth room on plan), but are concerned that what is drawn is buried without enough windows. We have also contemplated changing the pantry so that we are able to have access to the office/bedroom 2 from the kitchen. We also want to be aware of doing anything that is extremely costly, yet balance that with design and livability.

I would love any input/thoughts/criticism

Thanks!


Comments (19)

  • 5 years ago

    One thing I noticed right away is the powder room that opens directly into the dining area. This isn’t an idea arrangement for privacy...

    vanvark thanked Lynne Thomas
  • 5 years ago

    You are correct, we aren't limited by space constraints. I assume you mean the odd garage angle? If so, it was drawn that way in order to get the side window in bedroom 2/office (not sure I care about window to be honest), and also the friends and family entrance. That said, I am wondering if we could either 1) pull angle forward and still keep those things as well as open up back views some, 2) go to a side load 3) go to a straight front load.

    Another item is that we are planning a large (60x30) outbuilding that will be further to the right, so the garage hides/flows to that some.

    Thanks for your thoughts! Would love more input as I am very open and not sure we have this right

  • PRO
    5 years ago

    I never liked construction drawings that dimensions to the centerline of walls, it makes it more difficult to construct the building and difficult to determine the size of the actual space.

    vanvark thanked Mark Bischak, Architect
  • 5 years ago

    good idea to look at turning that powder room access more to a side hall. It is a bit buried behind that built in buffet, and the fact that their as a jog as you enter, but I always dislike feeling like I am in the middle of the action when using the facilities!


  • 5 years ago

    DO you think it would be odd to have a hall/access to bed 2/office from the front of the kitchen? Basically, lose some of the pantry so a hall can go to the room? It seems like it would be convenient, yet I can't really picture it


  • PRO
    5 years ago

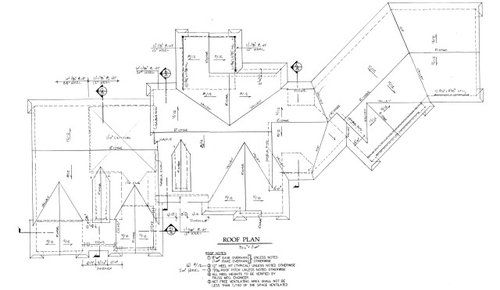
    IMO simple roof lines are always better both design wise and for practical reasons with rain and snow . I totally agree with the bathroom placement for sure I also never like walk in pantries and when they are out of the kitchen work space even less. Never access a closet through a bathroom and with all those jigs and jogs on the exterior you have messed with the interior and not in a good way. I think I could find many other items for sure but this needs a good interior designer / kitchen designer for sure. Architects are generally poor KDs for sure and many really do not care about the interior only as it relates to the exterior.

  • 5 years ago

    the powder room, bathroom for bedroom 2 and pantry area of the kitchen seems to be a convoluted mess. That roof. Phew. seems like a lot going on. And it seems like the roofline in the back of the house will be 'intersecting' (not sure of the proper word for it) over where the great room and stairs come together. I just think that could be problematic as well as weird aesthetically.

    vanvark thanked doc5md
  • 5 years ago

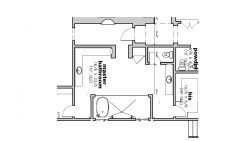
    I can't read the dimensions for the master bath, but the tub and shower and tub seem small for a custom home. Perhaps you can expand the shower and move the tub inside of it. Here's an example of a half-baked concept that I'm going to float to my architect:


  • 5 years ago
    last modified: 5 years ago

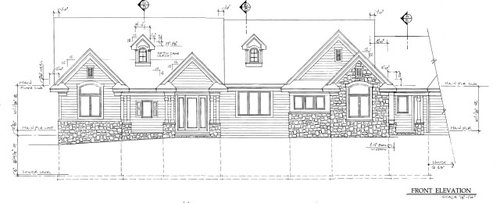
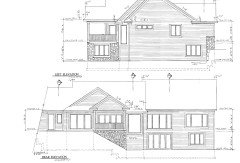
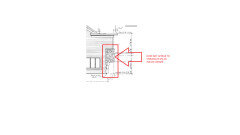
    You don't show side elevations. So, I'm also wondering if the stone on the far left mass terminates on an inside corner instead of the outside corner of the front elevation.

    vanvark thanked Patrick A
  • 5 years ago


  • 5 years ago

    Is this better for the pantry, powder room, 2nd bedroom set up?


  • PRO
    5 years ago

    No. You've solved the powder bath door opening to dining room the but now you have a hall from the kitchen. If you eliminate the extra hall it's better.

  • 5 years ago
    last modified: 5 years ago

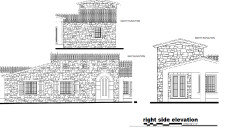
    This is the condition that I was describing.


    The stone appears to terminate at a random point on the left elevation instead of an inside corner. My elevations are still being massaged, but here's an excerpt to help illustrate my point. Look at the center mass (with the three clerestory windows), north and south elevations (I dont yet have the west elevation because it's part of the interior courtyard and it's still in work). Note how the stone on the south elevation terminates on an inside corner where the mass returns back to the house beside the south elevation porch. Higher up in the center mass, the stone will wrap all four sides of the clerestory section.


    Properly wrapping the stone combined with recessing the windows to an appropriate depth adds authenticity, shadow, and substance to the building; otherwise, the stone or stone veneer will look like a mask pasted to the front elevation. Fortunately, you don't have too much, but I guess the question is how will you create an insider corner where you can terminate the stone to make it believable.

  • PRO
    5 years ago

    Is an architect or a house designer working on this project?

  • 5 years ago
    last modified: 5 years ago

    Regarding your garage, my opinion is garage doors and service areas of the home should be away from the primary guest arrival entrance and out of prominent view from the street. This may not be possible on narrow lots, but it seems like you have the space to avoid having a forward facing garage mass that could be dominate the front elevation or along streets.

    So, assuming you have the space, I think side-load garages or a garage location that reduces the garage's impact on the street scene is the way to go...or take them of the house completely or perhaps have one attached (for the wife) and the others detached.

    vanvark thanked Patrick A
  • 5 years ago

    Could the powder room and bathroom be combined? The bedroom could have a door into a tub room, which has a door to the half-bath. The other door could open to the hall that leads to the bedroom, or to the hall opposite the hearth room.

  • 5 years ago

    The rectangular attic vetns are ugly; use eave and ridge vents or seal the attic.

    Stop stone at a floor line not under a window sill.

    the use of stone seems random; think of some logic for where its located.

    The cornice returns are oversized for such small gables.

    Reviewing construction floor plans is a chore. Is that all the designer gave you?

  • 5 years ago

    Mark, it is an architect and builder helping to design the plan


Sponsored
AIS Renovations
Average rating: 4.5 out of 5 stars15 Reviews
Custom Craftsmanship & Construction Solutions in Franklin County, Ohio