

Which layout for a 42” vanity?
5 years ago
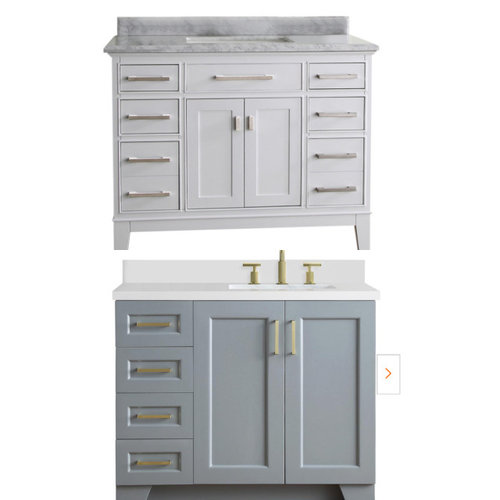

Featured Answer
Sort by:Oldest
Comments (12)
 PRO5 years ago
- 5 years agolast modified: 5 years ago
Related Professionals
Middletown Interior Designers & Decorators · Belleville Interior Designers & Decorators · Cheyenne Interior Designers & Decorators · Elizabeth City General Contractors · Kingman General Contractors · Magnolia Flooring Contractors · Wilmington Flooring Contractors · Frisco Flooring Contractors · Virginia Beach Flooring Contractors · San Angelo Kitchen & Bathroom Designers · Natchitoches Bathroom Remodelers · Middletown Bathroom Remodelers · Sheridan Bathroom Remodelers · Orlando Tile and Stone Contractors · Beatrice Tile and Stone Contractors- 5 years agolast modified: 5 years ago
 5 years ago
- 5 years ago
 PRO5 years ago
- 5 years ago
- 5 years ago
- 5 years ago

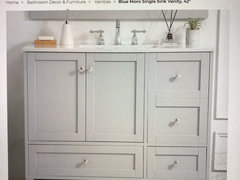
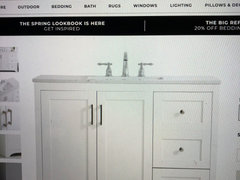
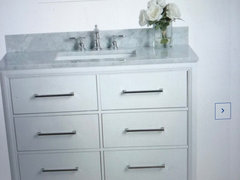
Related Stories
BATHROOM WORKBOOKA Step-by-Step Guide to Designing Your Bathroom Vanity
Here are six decisions to make with your pro to get the best vanity layout, look and features for your needs
Full Story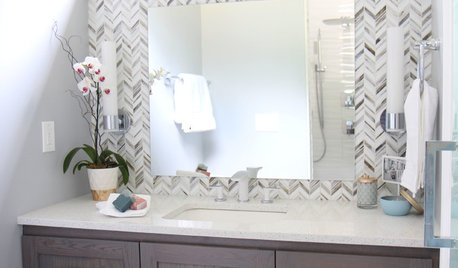
BATHROOM DESIGNClever Bathroom Layout Gives 2 Sisters Shared and Private Spaces
Each girl gets her own vanity, toilet and door to the shower, making for smoother mornings
Full Story
TILEHow to Choose the Right Tile Layout
Brick, stacked, mosaic and more — get to know the most popular tile layouts and see which one is best for your room
Full Story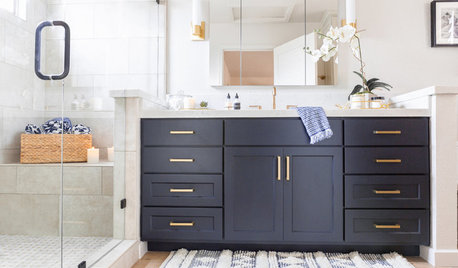
BATHROOM MAKEOVERSBathroom of the Week: Breezy and Open With a Navy Blue Vanity
A designer updates a California couple’s master bathroom with fresh style and a new layout that brings in more sunshine
Full Story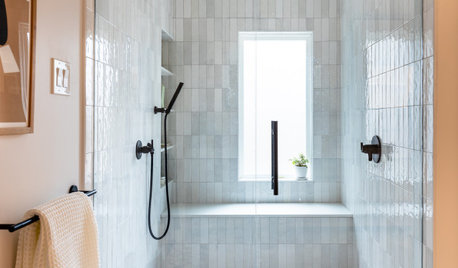
BATHROOM MAKEOVERSBathroom of the Week: Streamlined Layout With a Soothing Spa Feel
A designer helps a Texas couple update their master bathroom with a large open shower and a fresh look
Full Story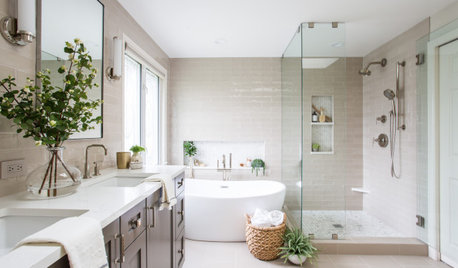
BATHROOM MAKEOVERSBathroom of the Week: Fresh Style and an Airy Layout
A design and remodeling team transforms a couple’s dated bathroom with a new palette, better storage and a roomy feel
Full Story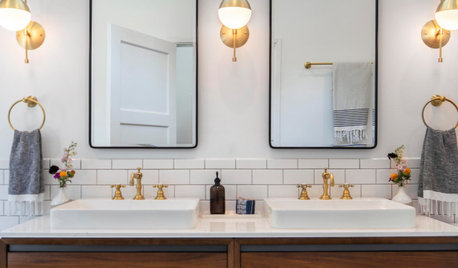
BATHROOM WORKBOOKHow to Get Your Bathroom Vanity Lighting Right
Create a successful lighting plan with tips on where to mount fixtures and other design considerations
Full Story
BATHROOM DESIGNRoom of the Day: New Layout, More Light Let Master Bathroom Breathe
A clever rearrangement, a new skylight and some borrowed space make all the difference in this room
Full Story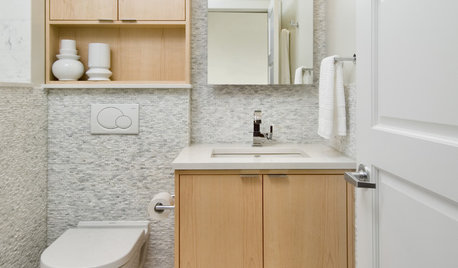
BATHROOM DESIGN15 Small-Bathroom Vanity Ideas That Rock Style and Storage
These floating vanities, repurposed dressers and open shelves offer creative and useful design solutions
Full Story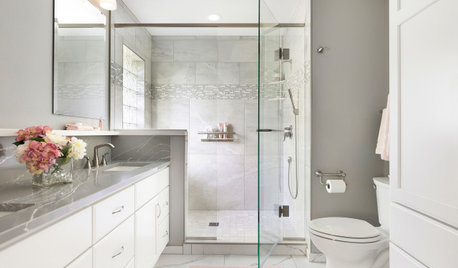
BATHROOM MAKEOVERSBathroom of the Week: Soothing White and Gray in a Roomy Layout
A Minnesota couple work with a designer to ditch their tub, create a larger shower and embrace a classic color palette
Full StorySponsored

Customized Award-Winning Interior Design Solutions in Franklin Cnty OH





lkloes