Software
Houzz Logo Print
kimmyroot

Ideas needed for kitchen eating area space

5 years ago
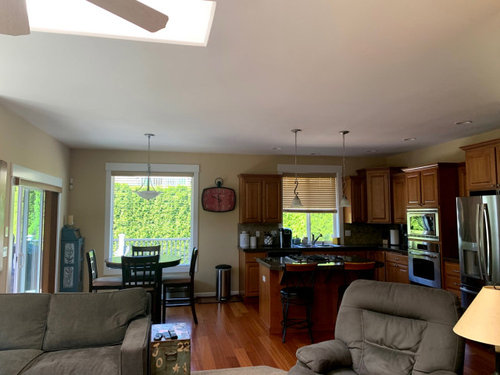
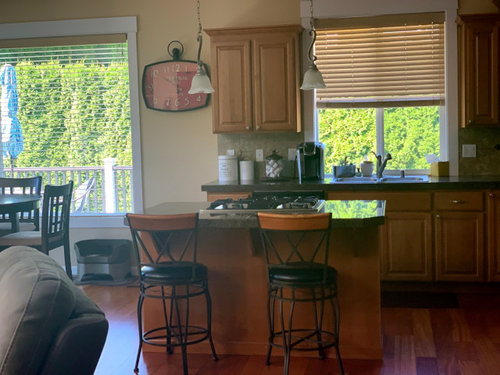
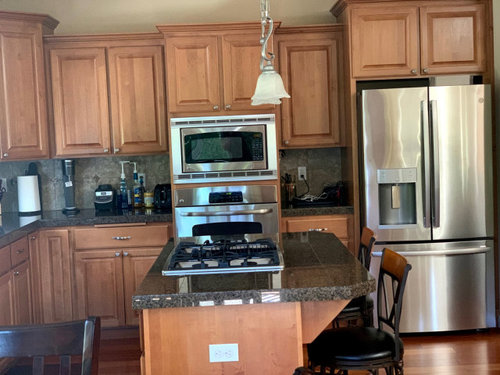
We have a small L-shaped kitchen with a 2 seat island with gas cook top. We don’t have money for a total kitchen remodel, but we can do smaller projects under $10,000. Biggest issue little counter space.

I love big kitchen islands. Would it look strange to replace the current island with one extending into the eating area? We do have a formal dinning and can seat 6 to 8 people.

Comments (16)

  • 5 years ago

    To see if you and your family think it’s odd, get empty cardboard boxes ( wardrobe size at Lowe’s) and set them at the end of your island. What do you think? Do you have enough room, does the other adult in the family like it? I did this when we designed my island and I realized mine needed to be a little shorter. I see empty space between your breakfast area window and the sink wall. Personally, I would add a lower drawer unit there and a cabinet above for a coffee station. Use adjustable shelves above for all the pump bottles of coffee flavoring, cups, sugar bowl, etc. and put coffee, tea, etc in a drawer. By extending your counter that additional two or three feet, you gain counter space for coffee maker, but you also clear off some of your existing counter. If you add a cabinet to the end of your island, use drawers. I have one deep enough to store my blender, top beside it, my food processor and all its pieces, the depth of the drawer being 10 1/2”. Your big expense will be new countertops so get estimates on that first to help set your budget.

  • 5 years ago

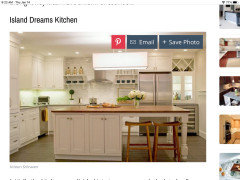
    I agree with changing to a push in range to gain more counter on the island. Microwave in the island. Consider a counter table on the island end. You could do a butcher block top on the island to save costs if need be. Not this particular style, but you get the idea.

  • 5 years ago

    I think Design Girl is right that you need a range where your ovens are. Is that cabinetry stack 30 inches wide? If so I would anticipate That a skilled trim carpenter could modify the upper cabinet to remain, pull the rest, and then you can slide in a range with no need for major cabinetry changes or a new counter. If you’re redoing the island, I’d look at turning it 90, to have the long side parallel with your ovens, rather than making it longer in its current position.

  • 5 years ago

    I would extend the island towards the refrigerator and stop just before the fridge. That will give you a lot more counter space and allow you to stay within the foot print of the kitchen. Functionally, it will also give you a long/wide prep area near the ovens.

    If you want to be really cheap, go for a heavy/overbuilt table that can take abuse.

    If you’re willing to spend more, build an island with storage out of different (but complementary) materials from your existing kitchen.

  • 5 years ago

    Also, replace your gas cook top with induction - pregnant flat mount one - so you have more functional counter space.

  • 5 years ago

    *Preferably, not pregnant.

  • 5 years ago

    Loving all the great advice. I hadn’t thought of most ideas. I have looked at getting a push in range and it would be my preference. Our ventilation is awful and cooking stinks up the house. I believe if we did that we would also have to put in a range hood and vent it through the roof. Not apposed to doing more research as saving more money.

    Any ideas on extending the island into the eating area and getting rid of table?

  • 5 years ago

    I think it would look weird to have one super long island. I’d probably save some more money to get the kitchen layout you really want. If you post a to-scale floorplan of your kitchen, the pros on here may chime in with better layout options.

  • PRO
    5 years ago

    I agree and think it would look odd to lengthen the island into your current eating space. There will be nothing around to ground it. I still think your kitchen would be much more functional if you got a range and got the cooktop off the island. You could even get a microwave/hood combination and vent it. You may be able to turn the island 90 degrees and get more seating that way. It's hard to tell without a detailed floor plan and measurements.

  • 5 years ago

    I will see if I can make a scale floor plan. I appreciate the input.

  • 5 years ago

    I don’t like having an eating spot right in front of the range top unless you never, ever, are cooking while your family members are eating. Your round table can seat six people or more if it expands with a leaf. For additional counter surface, a cart with wheels could fit under the clock. Is there anywhere else you can put the trash bin?

  • 5 years ago

    I had a virtual consult today with a friend who builds custom homes. Walked through all my wish projects and narrowed things down to what was really bugging me and what would be realistic and make me happy. I took time and looked into all your comments.

    My biggest issue is island and cooktop ventilation. I’m good with the rest. It’s just me and my husband for the most part. The suggestion: New induction cooktop with exhaust system. Power source and exhaust plumbing already there. Would not cause any flooring or cabinets issues. New counter top that is approximately 2 feet wider going out to family room and towards the eating area, making it more square than rectangle, 3 decorative legs for support, buy 4 backless stools to store under the counter top. Maybe refinish/paint cabinet antique black.

    What do you think?

  • PRO
    5 years ago

    I'm putting induction in my kitchen renovation due to start in April. It's so much easier to clean and is as responsive as gas. However, I really dislike cooktops on islands. People looking at pots and pans, etc., and I don't find it safe. I would still remove your wall ovens and replace it with a slide in induction range and microwave either above or in the island. Adding depth to the island will give you more space, but I'm not sure you'd get what you want all crowded around a cooktop. I find most kitchen mistakes happen when people try to work around the "elephant" in the room instead of moving things for a better function. imo, the elephant in your kitchen are the wall ovens. I'm not sure why venting is a problem. My current kitchen has the same layout you have except I have a microwave about my cooktop. It's vented to the left out to the backyard (sink wall).

  • 5 years ago

    You need a measured floor plan in order to get better feedback.

  • 5 years ago

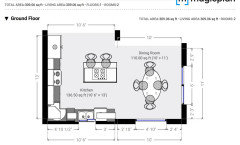
    Here is my floor plan. The kitchen and eating area are open to the family room and hall. It is not separated by a wall but by different flooring. I have revised my question and am focusing on adding a new larger counter top with over hang on 2 sides with decorative support legs and a new cooktop. Love any input.