

Kitchen remodel help with weird floor plan
5 years ago
last modified: 5 years ago
Sort by:Oldest
Comments (6)

Related Stories

KITCHEN DESIGNRemodeling Your Kitchen in Stages: Planning and Design
When doing a remodel in phases, being overprepared is key
Full Story
INSIDE HOUZZWhat’s Popular for Kitchen Islands in Remodeled Kitchens
Contrasting colors, cabinets and countertops are among the special touches, the U.S. Houzz Kitchen Trends Study shows
Full Story
KITCHEN WORKBOOKHow to Plan Your Kitchen Space During a Remodel
Good design may be more critical in the kitchen than in any other room. These tips for working with a pro can help
Full Story
REMODELING GUIDESPlanning a Kitchen Remodel? Start With These 5 Questions
Before you consider aesthetics, make sure your new kitchen will work for your cooking and entertaining style
Full Story
BEFORE AND AFTERSKitchen of the Week: Saving What Works in a Wide-Open Floor Plan
A superstar room shows what a difference a few key changes can make
Full Story
KITCHEN DESIGNKitchen of the Week: Remodel Spurs a New First-Floor Layout
A designer creates a more workable kitchen for a food blogger while improving its connection to surrounding spaces
Full Story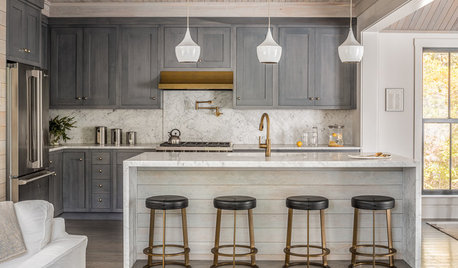
REMODELING GUIDESRemodeling Your Kitchen in Stages: The Schedule
Part 3: See when and how to plan your demo, cabinet work, floor installation and more
Full Story
KITCHEN DESIGNHow to Map Out Your Kitchen Remodel’s Scope of Work
Help prevent budget overruns by determining the extent of your project, and find pros to help you get the job done
Full Story
REMODELING GUIDES5 Trade-Offs to Consider When Remodeling Your Kitchen
A kitchen designer asks big-picture questions to help you decide where to invest and where to compromise in your remodel
Full Story
KITCHEN OF THE WEEKKitchen of the Week: A Designer Navigates Her Own Kitchen Remodel
Plans quickly changed during demolition, but the Florida designer loves the result. Here's what she did
Full StorySponsored

Central Ohio's Trusted Home Remodeler Specializing in Kitchens & Baths


Patricia Colwell Consulting
HomeOriginal Author
Related Professionals
New London General Contractors · Pittsburgh General Contractors · Pine Bluff Basement Remodeling · Starkville Basement Remodeling · Little Rock Bathroom Remodelers · Panama City Interior Designers & Decorators · Nashua Interior Designers & Decorators · Magnolia Architects & Building Designers · Mission Viejo Kitchen & Bathroom Designers · Grand Junction Kitchen & Bathroom Designers · Atlanta Kitchen & Bathroom Designers · Roswell Kitchen & Bathroom Designers · Madison Kitchen Remodelers · Jacksonville Kitchen Remodelers · Carson City Kitchen RemodelersHomeOriginal Author
HomeOriginal Author
HomeOriginal Author
cupofkindnessgw