Software
Houzz Logo Print
m_thomas_11

Help for my sad office

5 years ago
last modified: 5 years ago

Playroom is being retired and this is going to be my office / dining room since I will be working from home permanently.


I would like to do built in bookshelves and centered desk against the back wall but the closet is throwing me for a loop. Maybe a corner desk instead?


Eventually when we remodel our kitchen this will do double duty as a dining room so that’s why I am trying to keep this setup to 1 wall to fit a table in the room also.


Our house is small only 1600 SF so maximizing storage is a must.


Open to any suggestions or layouts? Nothing is planned or purchased yet.

Comments (24)

  • 5 years ago

    I think your idea to keep it to one wall is practical since you are looking at a future change in the kitchen. My choice would be to have cabinetry instead of shelves so you could have doors to hide things that are office related. You could probably find a desk that would be the same depth or a bit narrower if you wanted to add bi-fold doors to hide the desk when you move a dining table into the room.

    m_thomas_11 thanked colonel115
  • 5 years ago

    When will the kitchen remodeling take place? Two years from now? Five years from now? Do you have a plan for it?

    I'm saying this because I would not do a built in, until there is at least a plan for the kitchen remodel. You don't want your plans for office part to hinder the choices you have for the dining space. Thus, I'd put in a free standing desk...for now.

  • 5 years ago

    If you really want it now, you can put shelves in the closet to create space for office stuff. Maybe a barn door that opens to one side might be useful to close off the closet when you're dining.


    Palm House · More Info


  • 5 years ago
    last modified: 5 years ago
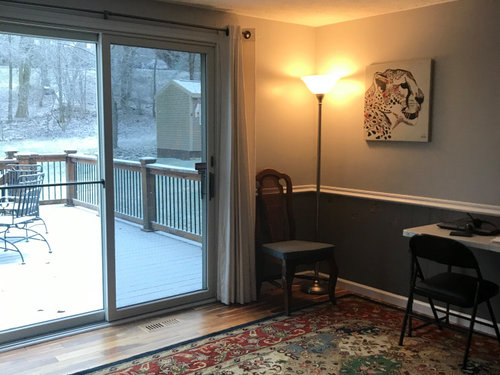
    Kitchen remodel is probably 3 years out. Currently it’s a 1982 relic with barely any cabinets and the table is in the far end of it. (Eat in kitchen). Plan is to eliminate the eat in part and extend cabinetry. We would do just a small counter for the 2 kids for breakfast. We would use the dining table primarily for dinners / home meals.


    I love many of the photos I have found online of dining room / libraries. Just don’t know how to translate that into my small/ awkward layout. I was thinking closed base cabinets/ drawers with desk at same height. For the uppers maybe some bookshelves and maybe some closed cabinets to store office stuff or misc items like board games. We have considered one of those Murphy bookshelf doors for the open closet but it would have to swing out into the room.

  • 5 years ago

    I have the bookshelf Murphy door for my coat closet and it’s one of my favorite features. Love surprising visitors with my ‘secret closet’. It does swing out, and it does take extra depth- I designed the space for the door, so didn’t have to retrofit. It’s a nice option when a closet door doesn’t fit with the aesthetic of a space.

    m_thomas_11 thanked Susan Murin
  • 5 years ago

    A lot depends on how much office space you need. If you are getting by with what you have out there in you pictures then I would start looking at the space by the closet differently. If that opening is 30”, and you can move that stuff in there to another place, you could turn that into a desk area with shelves above and use the 10” bump out wall to the right of the closet as a natural delineation for possible extra work storage like low file cabinet facing you at desk to create a functional corner workspace that can be ignored when you need the space to function for dining. Throw up a curtain to make it all go “away” after work. Search Houzz for “closet office” for inspiration.

  • 5 years ago

    I use 2 monitors so I really need about 40-48” of workspace so desk in the closet won’t work. The temp fold up table works fine and I put it and all the computer junk away every night. Its just not a permanent solution and frankly ugly. I will post some photos of the styles I like. My husband is a huge fan of the wainscoting or board and batten look.


  • 5 years ago

    I would love to see any pictures of the Murphy bookshelf door in real life.

  • 5 years ago
    last modified: 5 years ago
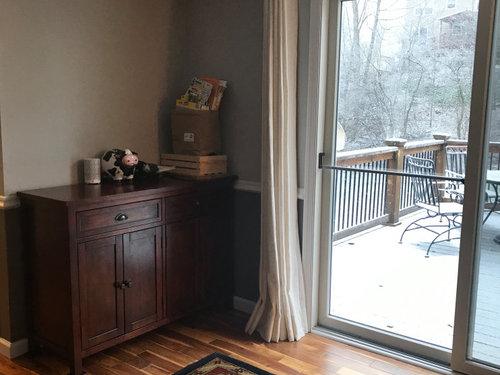
    I quickly added pictures, but didn't try to coordinate styles, as I wanted to provide ideas re usage of space. Furniture can be decided once you figure out room.

    Working spaces have become smaller and smaller and I wouldn’t take over entire room for a desk. If you include a dining table right now, you can work from there and eventually, just move laptop to desk during meal time. No use rethinking and reconfiguring down the road.

    A desk next to doorway and on other side, a narrow cabinet with doors To hide all your supplies, etc


    Add a barn door on cupboard (would have to remove chair rail), or use a louver door.


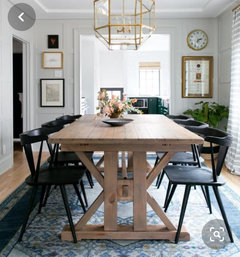
    Suggest an extension dining table and minimal chairs that tuck in (or only buy down the road) and until you will be using as a dining room, the smaller size table will be perfect


  • 5 years ago

    The highest priority now is to make your work productive in this office for the next three years. The office has a lovely view and it's a good size. Will you be working 8 hours a day/ 5 days a week? You'll need a good office chair, a desk which is the right size and shape for your work, a filing cabinet, bookshelf, and possibly a printer stand. The only thing you may need to change in three years is the desk. Two options for reasonably priced desks are a high quality used desk or a budget quality new desk from Sauder, Target, Ikea or similar. If you prefer a formal look, choose a classic dark brown finish for everything. If you'd like a lighter contemporary look, choose a white finish. Workable desk sizes are usually 30 by 60 inches.


    Move the existing desk smack dab in the middle of the room looking out at the view. If you turn your head in your chair, you'll be able to keep an eye on the kitchen (do you want a curtain or a real door in the doorway?) Then decide where to put the other things. The playroom items can be moved out and the artwork changed. You can repaint the room with one of the colors in the beautiful rug when the snow is gone in the spring.


    Here's an example of a desk looking out the doorway view:

    Modern Farmhouse · More Info


  • 5 years ago

    My understanding is that you currently have a separate kitchen that you eat in...correct? If so, why not buy/use a big dining room table that doubles as your work desk? I would recommend doing that rather than buying a separate dining table and desk for the same room.

  • 5 years ago

    I would love to buy a table now but I think if we have 2 large tables in the house that would be weird. And if we take it out of the eat in kitchen what do I do with that space until the kitchen is done?

  • 5 years ago

    I need to see stuff in it's place, so I would bring that table from the kitchen, just to see how much space was truly left for the office area, especially since you're saying it would be a large table for the dining room.

  • 5 years ago
    last modified: 5 years ago
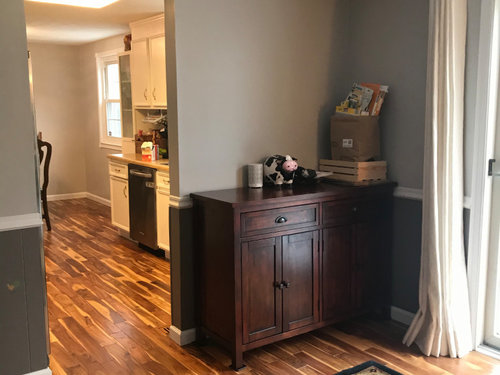
    Lots of people have two large eating areas. Also, it doesn’t have to feel like a dining room if that’s what you are worried about - don’t buy the chairs right now and use a casual style table and an extension table to help. You won’t need a desk for your tablet until later when table is being used for meals (or may not need at all). I worked from home for years and used our dining table (printer and storage were elsewhere). Consider your actual working needs and it may be less than you think


  • 5 years ago

    I don’t think it’s weird to have 2 large dining tables in the house. Many people do it and usually the kitchen is just more casual than the dining room.

  • 5 years ago
    last modified: 5 years ago

    Question for the desk/ table ideas. How are people handling cord management for electonics? My laptop and other screen both require plugged in to work a whole day. I know we would not be open to chopping into the wood floor to add an outlet. I just think having cords stretched across the floor is a tripping hazard or recipe for electronics getting pulled off a desk? I am used to working in a cubicle pre-pandemic so having a desk/workspace against a wall doesn’t bother me at all.

  • 5 years ago

    I worked from home full time for a couple of years. At the time, we didn’t have a separate office so I used our large dining room table as my work desk. It was great to have all that room to spread out my laptop, paperwork etc. We had a separate kitchen table where we ate our meals. Fortunately I have a separate office now, but the dining/office table worked fine for me.

  • 5 years ago

    I sat on the side of the dining table that was closest to the outlet and had my laptop plugged in there the entire day. It could be considered a tripping hazard, you just have to be careful. We never had those issues.

  • 5 years ago

    I sat near an outlet and not on the traffic side, so cord wasn’t an issue. You if you have childen or pets running back and forth, just tape over the wires along the floor.

  • 5 years ago

    I agree with @Maureen. My laptop was also not on the “traffic side” so the cord wasn’t an issue.

  • 5 years ago

    Thanks all for the input, you have all given me some great things to think about. I really appreciate the help!

  • 5 years ago

    Something like this can reduce risks associated with your cords