

adding a 2nd story to home built in 1974
5 years ago
Sort by:Oldest
Comments (5)
Related Stories
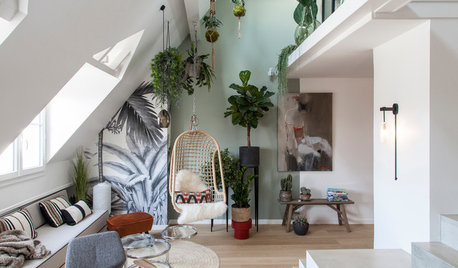
APARTMENTSHouzz Tour: 2-Story Paris Apartment Has a Garden Feel
This bright French home features a plant-filled sitting room, clever storage and a daring bathroom
Full Story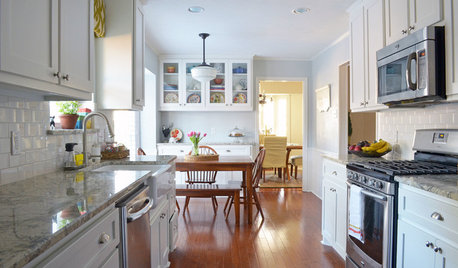
HOUZZ TOURSMy Houzz: ‘Everything Has a Story’ in This Dallas Family’s Home
Gifts, mementos and artful salvage make a 1960s ranch warm and personal
Full Story
ARCHITECTURETell a Story With Design for a More Meaningful Home
Go beyond a home's bones to find the narrative at its heart, for a more rewarding experience
Full Story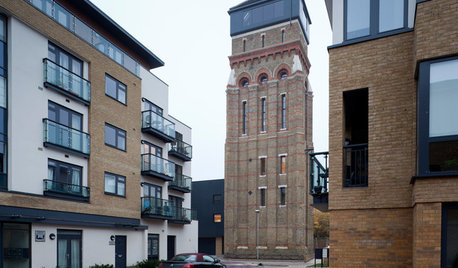
ARCHITECTUREHouzz Tour: Towering Above London in a 7-Story Home
Maximizing see-forever views, the U.K. couple who converted this water tower are aiming high
Full Story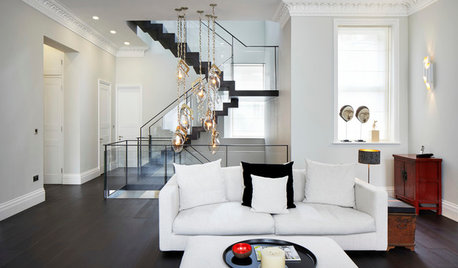
MODERN STYLEHouzz Tour: Three Apartments Now a Three-Story Home
A grand new staircase unifies a sophisticated, industrial-tinged London townhouse
Full Story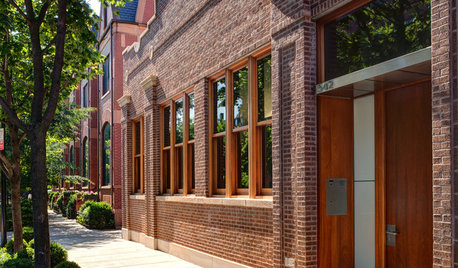
HOUZZ TOURSHouzz Tour: A Three-Story Barn Becomes a Modern-Home Beauty
With more than 9,000 square feet, an expansive courtyard and a few previous uses, this modern Chicago home isn't short on space — or history
Full Story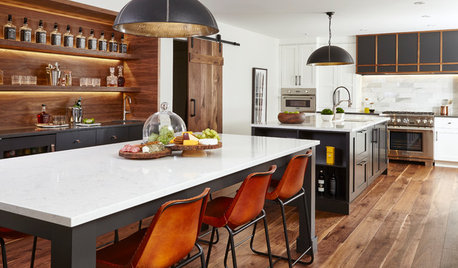
DREAM SPACES20 Dream Home Ideas From This Week’s Stories
Let’s play a little make-believe and imagine a home in which the sky’s the limit
Full Story
REMODELING GUIDESArchitect's Toolbox: Tell a Home's Story With Trim
Trim speaks worlds about your home's style. Make sure yours is speaking the right language by understanding the 5 basic styles
Full Story
PATTERNHistory Comes Home: The Story of Toile
Woodcut-Inspired Toile Adds Delicate Color and Pattern to a Room. Is It for You?
Full Story
ARCHITECTURE5 Modern Home Exteriors Tell a Texture Story
'Woven' concrete, rammed earth, stones tumbled into baskets ... Materials with texture give these homes freedom of expression
Full Story




roccouple
Bruce in Northern Virginia
Related Professionals
Salinas Home Remodeling · Albert Lea Home Builders · Longview Home Builders · Salina Kitchen & Bathroom Designers · Lawton Kitchen & Bathroom Designers · Tupelo Interior Designers & Decorators · Portsmouth Interior Designers & Decorators · Chatham Interior Designers & Decorators · Nashville Architects & Building Designers · Sioux City Architects & Building Designers · Hackettstown Architects & Building Designers · Mountain Home Kitchen & Bathroom Designers · Macon Kitchen & Bathroom Designers · Owensboro Kitchen & Bathroom Designers · Norfolk Kitchen & Bathroom DesignersaveryannkaufmanOriginal Author
roccouple
Home Reborn