Software
Houzz Logo Print
vivdripper

Help! My New Old Sink is Causing Decision Paralysis

5 years ago
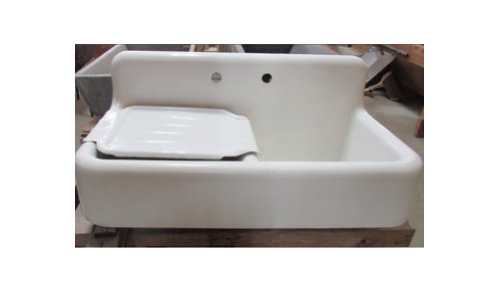
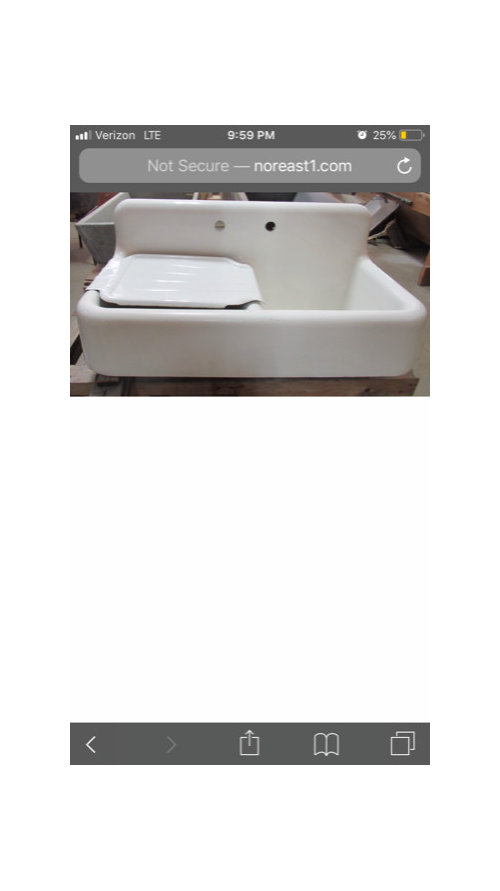
Hello! This is my first time doing any type of project like this and our kitchen is set to be gutted in two weeks. I have spun myself into a crazy person because I just cannot make a decision about what I want to do. I keep changing my mind and I think that what I want to do will fail. All I know is that I want to use an old 42 inch high back cast iron apron sink that we purchased.


Some context: I live in a modest older (1890's) house. I really don't want white cabinets because they feel too modern to me and because the other (separate) rooms on this floor are all very warm colors with off white or antique white trim.


We are quite sure that the original hardwoods which are in the rest of the house are under the tile currently on kitchen floor, so are counting on refinishing that.

So I know that I will have wood floors and a big white sink. I also know that I will have some open shelving that I will have made in addition to the base cabinets and some uppers.

What I am stuck on is what color cabinets/countertops/shelving to go with?


Here is what I have considered so far:

Creamy white cabinets with soapstone

Creamy white cabinets with something that looks like marble but isn't (maybe a Quartz)


My questions:

1. If I don't like black and white kitchens for this house will a creamy white and soapstone feel different? And can I get away with that with my big white sink in the mix? If I go this route what color appliances should I use?

2. If I go with Quartz what colors should I be considering given sink and creamy cabinets?

3. What are some other options for cabinet colors that are warmer, will work with my sink but won't look dated in a few years?

4. Am I totally wrong to dismiss white cabinetry? That sure would make this easier but it just doesn't feel like the right choice for me.


I feel like the sink (my true love!) is basically running the show here and I just can't figure out how to make this work.

All thoughts appreciated.

Also, If you read this far I am very grateful for your time

:) Sorry for long post.


Comments (110)

  • 5 years ago

    Ok. I am having a major mind block about the placement of the sink in between cabinets which led me to be unable to sleep last night :(


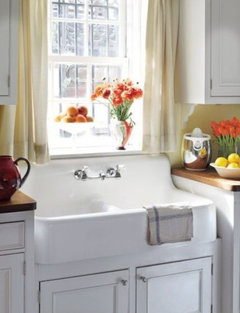
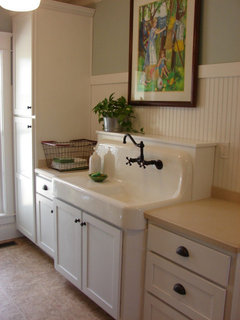
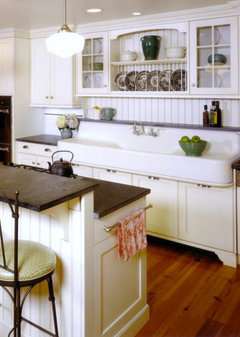
    If they rest it on a platform lower like this one which the cabinet design people are suggesting, wouldn't there be significant possibility for water damage on side cabinets? I know that these were not originally used in between cabinets and if I had more space I would give it a stand to sit on alone or just have it be on legs, but I don't.


    The other option (which is what I was originally thinking) is that we would build a box off of the wall behind and and pull it forward (which we need to do since it is 22 inches deep and the counter is 25 ) and have it be higher so sides are higher than countertop and any water spills would go onto counter.


    I would really appreciate anyone who can give me some insight on the best way to go here.


  • 5 years ago

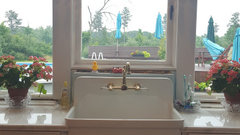
    This is what we did

    good golly! I need to update pics, this is from 5 years ago. Of course, you can use regular doors, we just wanted a more vintage look:^) sitting proud of the counter works well, the extra inch or so isn't a problem and I'm only 5'1" after I stretch!
    "vintagesque" hope this helps!

  • 5 years ago

    @heatheron40- thanks for this picture. It looks like your sink has a lip around it though for the counter to snug underneath. Am I seeing this correctly? Ours does not have a lip like this

  • 5 years ago

    I’d raise it to counter height at least. (Washing dishes kills my back already!) I like the idea of building out the back..

  • 5 years ago

    Would make a nice ledge for plants, a jewelry dish... under your window.

    Vivdripper thanked laura_04
  • 5 years ago

    Yes, ours has a lip; however, I do not think that would matter. Just make sure the installers scribe the counter around the sink. I would guess that would make the counter fussier than just dropping a sink in, but my way lets there be seperate pieces that are easier to handle :^)

    Vivdripper thanked heatheron40
  • 5 years ago

    Thanks so much for your responses! I think I want the build out from the back but I ma trying to figure out what this means when I am ordering the cabinetry which is happening within days. The designer person seems to think having it sit lower is the way to go, but that just doesn't feel like the best strategy to me.

  • 5 years ago

    My vote would be for the sink to be higher. Partly to literally elevate it as the showpiece of the kitchen, and partly for practical reasons. If the sink is higher, you may need a curved cutout in the counters, but the edge of the sink will be vertical and meet up with a vertical edge on the counter, which should be easy to seal.


    If the sink is lower, either there will be cabinet sides exposed to splashes (and to water collecting in the crevass where the curved top edge of the sink meets the cabinet on the side) or you will have to do some fancy countertop work to have the countertops project over the edge of the sink and seal somehow. I think the latter would also make the sink look encroached upon, kind of claustrophobic.

    Vivdripper thanked Isaac
  • 5 years ago

    Thanks for your thoughts! My instinct is to pull it forward and your comments have made me feel better about that choice. Today's sad news is that we cannot salvage the floors which is a huge bummer. :(

    SO I am now down a rabbit hole of researching what to do next there. All the others are fir and the floor guy is suggesting red oak, which is harder. I am looking at reclaimed fir. We will see what happens!

  • 5 years ago

    We used the Heart pine Company out of Charlottesville, va. they were way cheaper than ET Moore in Richmond. The heart pine company using Reclaimed warehouse beams custom milled 😁

    Vivdripper thanked heatheron40
  • 5 years ago
    last modified: 5 years ago

    Me again :) A little progress has been made. I have a faucet!!! We will build out so that the sink is forward and higher. We sadly can not afford the reclaimed wood floor I wanted so will do our best to match the new floor with the other rooms.

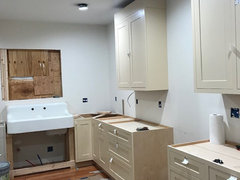
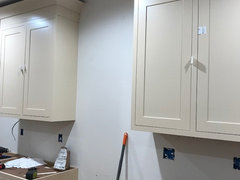
    Wall is down, and bathroom removed, bringing us back to original footprint of kitchen and gaining a few feet. Rough plumbing and wiring are in and windows have been roughed out as well. Cabinets are ordered (7 weeks until arrival!) and I hope to pick out soapstone countertop this week or next. I ended up going with a very heavy creamy (almost yellow) shaker inset door cabinets. (see linen color here: https://showplacecabinetry.com/kitchen-and-bathroom-cabinets-finishes/paints) and will have ORB crescent pulls.

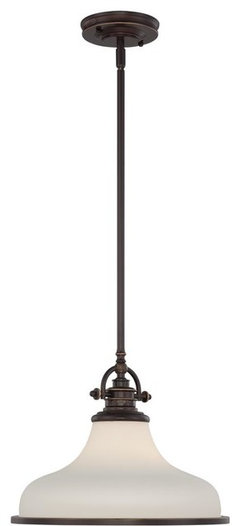
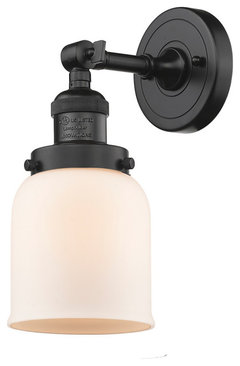
    I have ordered a pendant for over the table and a sconce for over the sink, both with ORB finish.

    We are sanding and priming the trim work to reuse along with the old bead board, but now I am so stuck on wall, bead board and trim colors. I am actually thinking that I want to just do shades of white on walls and trim for now and add color in other ways.

    SO: can anyone suggest a contender for which white I might use for the walls that will help the flow with my wickedly creamy cabinets and my large white sink? And should I use the cabinet colors on the trim? On the baseboard? AGHHHH!!! All thoughts appreciated. As soon as there is actually something to take a picture of I will share progress.

  • 5 years ago

    Which paint color is your cabinet? I clicked on the link and there weren’t any colors that said “creamy”. My kitchen is SW Creamy also with ORB hardware.

  • 5 years ago

    Your kitchen is going to be amazing! A shade or 2 lighter than your linen cabs will work for the walls. Another option is to throw in some color for the beadboard and trim. If it works with your home, I love a dark earthy red in the kitchen and historic blue accents. It would look awesome with the linen cabinets.

  • 5 years ago

    Whites are really tricky with varying undertones. If you go all linen, I’d take a cab color sample to your paint store and have it matched/ lightened. And use a glossier sheen on the trim.

  • PRO
    5 years ago
    last modified: 5 years ago

    That is a lovely cabinet color, almost yellow. You could do the same color on all the trim and the walls a lighter version like Ben Moore White Dove for a nice contrast. I love pairing the soapstone with that cabinet color and oil-rubbed bronze hardware and lighting.

    Would love to see photos of your lighting and faucet!

    Oh, and here's a great article by Amy Mitchell of Home Glow Design where she discusses using white and cream in a kitchen for a beautiful effect:

    https://homeglowdesign.com/2016/08/27/cream-white-kitchens-stroke-genius/

    Vivdripper thanked Diana Bier Interiors, LLC
  • 5 years ago

    Thanks for your thoughts! @RedRyder, sorry- I called it creamy but it is the "linen" color in that link.


    @laura_04- excellent advice. I do have a sample here so will bring with me. And I will ponder the color option.

    @Diana Bier Interiors, LLC- I LOVE all of the kitchens in those photos. I wish so very much that we could go with more expensive appliances that have that period feel or that I could go with marble, but that is not going to happen. My biggest fear is making the mistakes that we see at the end of that article. Appreciate White Dove suggestion since I am worried with the undertones that laura mentioned.


    Here is pendant for over kitchen table:

    Quoizel Lighting GRT2814PN Grant 1 Light Pendant Light, Palladian Bronze · More Info


    Here is sconce for above sink (but will have ORB finish):

    Small Bell 1-Light Sconce, Matte White Cased Glass, Oil Rubbed Bronze · More Info

    And here is the link to faucet. We got brushed nickel but I am now wondering if I should exchange for ORB or if that would be too much /too matchy : https://www.signaturehardware.com/delilah-wall-mount-faucet-lever-handles.html


    Appreciate your input, all.

  • PRO
    5 years ago

    LOVE your lighting fixtures--they are so appropriate to the look that you are going for.

    As for the faucet, it's lovely--I would not do ORB, but would you consider polished chrome? It's more in keeping with that early 20th century kitchen look.

    And soapstone is perfect, I wouldn't pine for marble.

    I think if you do the trim in Linen to match the cabinets, and do a nice contrasting white on the walls (which would go with the sink), then you could do simple white backsplash tiles in either rectangles or squares to finish it off. Or do a 3" soapstone backsplash with beadboard between the short backsplash and the upper cabinets. Gil Schaefer (one of my FAVORITE architects) does that in many of his period kitchens. Here's a link to his kitchen portfolio:

    https://gpschafer.com/portfolio/rooms-and-details/kitchens-pantries

    Vivdripper thanked Diana Bier Interiors, LLC
  • 5 years ago

    YES to the brass faucet.


    I love every. single. kitchen in that portfolio!


    We do have enough bead board to do the portion between counter and uppers (there are only two upper cabinets) so I have been playing with that idea for the past few weeks. As we move along and I can get pictures I will want advice on the backsplash- that is where I keep getting stuck but I think once everything else is in it will be easier to visualize.


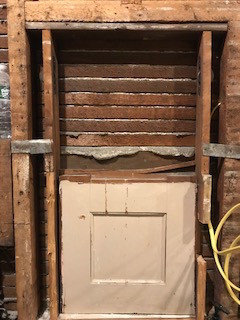
    Since you seem to like old kitchens thought I would share these two pictures. One is of a pass through contraption that we found in the kitchen wall which leads to the inside of a built in china cabinet in my dining rom. The pulleys are still intact


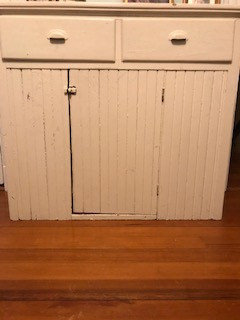
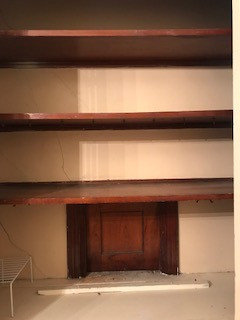
    The second is what is an early (possibly original since the beadboard is the same) cabinet from the kitchen. I found it in my basement when we moved in and have moved it around the house in various places for the past 20 years. It has many layers of paint and the hardware needs some help but I am planning on using this in a corner to hold my microwave


    Fun stuff!

  • 5 years ago

    I was also thinking of Gil Schaffer’s kitchens with your all linen visions.
    Are you going to try to bring the pass thru back to life? So cool.
    Love your plan to incorporate the original cabinet. If you have an old crock pot, you can “slow cook” the hardware overnight and all the paint should come right off. Can’t reuse it after tho.
    I’m probably alone on this, but when we redo our kitchen, I don’t want a backsplash. I prefer the 3” counter back. I’d rather wipe splashes off a painted wall than maintain tile& grout.

    Vivdripper thanked laura_04
  • 5 years ago
    last modified: 5 years ago

    Laura, I think we have decided to bury the pass thru. It is such a weird thing which I understand must have made practical sense at the time, but I store and enormous amount in that cabinet now so can't really give up the space (on either side of the wall) for something that we really won't use. We did consider it, though! Just for fun here is the other side inside the "cabinet"


    And I actually am in the "no/limited backsplash" camp myself. I think I want to limit it to the area behind the stove and this is why I am struggling. I will look forward to your input once we get to that point.

  • PRO
    5 years ago

    Your house is full of cool old things! The kitchen is going to be amazing, and I'm so looking forward to sharing your journey!

  • 5 years ago

    I put those same sconces (in chrome) from Innovations in my master bath when I remodeled last year - they are SO NICE in person. Love your choices so far!

  • 5 years ago

    Following!

  • 5 years ago

    How’s it coming along Viv? Curious as to what appliances you’ve chosen. We need new for our old kitchen and I’m torn...

  • 5 years ago

    Well hello @laura_04!

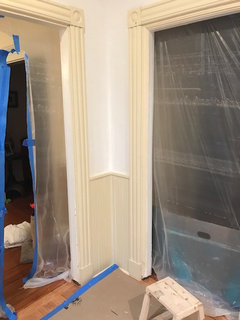
    We are kind of in a holding pattern. Floors are in process (but color is not quite right so will be getting another coat of stain and rest of the first floor will also be re-done) Husband has been focused on getting the bead board sanded and ready to put up- you can see a glimpse in the picture (which also has just a sample coat of the paint we will be using which was matched to our cabinet color). Walls will be painted next week. Cabinets due to arrive last week in March and Soapstone slab has been reserved. Windows should be in over next two weeks.


    The appliance pick is painful. I can't do what I would like to do because of budget constraints. So after much back and forth I have decided to go with stainless steel. It's really not what I would choose if money wasn't an option, but I think that I can manage that disappointment :). I have been reframing how I think about the kitchen and realized that this is a modern kitchen that will have a vintage feel in some respects. It is not a replica- not even close.

    I just can't have everything I want and I need to be grateful for a fresh and functional new space. It will just have elements of the original that will make me smile. Hope fully I will have some more updates within the next few weeks as things start moving again!


    What does your decision making look like? What are your options?

  • 5 years ago

    If it’s not too late for my comment, your sink needs to be at standard height so you don’t splash water on your front while doing anything in the sink. Women were shorter back when that sink was made, but we are a bit taller now. I don’t like having my counter or sink rim any lower than my waist, and I am 5’6” tall.

    Vivdripper thanked felizlady
  • 5 years ago
    last modified: 5 years ago

    Following! I love all of this! We also live in an 1890 farmhouse and remodeled our kitchen recently. We need to finish it and you're giving me inspiration and the push!

  • 5 years ago

    Stainless seems to be sensible and a suitable choice. I’m leaning the same way.
    Looking so great already! Love the wood details and can’t wait to see the soapstone! Exciting :)

  • 5 years ago

    @Tammy Sartwell- Would love to see what you have done! And @laura_04 sensible, maybe but still doesn't feel suitable. I am sure that when all is done it will be just fine. I keep reminding myself that kitchens back then were purely utilitarian :)

  • PRO
    5 years ago

    Would your budget allow panels on the DW and fridge? If not, how are the prices of the Big Chill appliances versus your budget?

  • 5 years ago

    @Diana Bier Interiors, LLC- Alas, no :( I looked into panels and the appliances which you referenced and neither of those are options for us right now. 8 straight years of college costs for our kids have done a number on us :). BUT I also think that in a few years we might be able to revisit appliances. I am sad about the appliances and the floor. But I need to move on...


    I will be back within the next two weeks with some updates. I still haven't dealt at all with the stove backsplash area/vent issue.


    Maybe you all will have some suggestions once things are moving. I do appreciate the input and the good wishes!

  • PRO
    5 years ago

    I hear ya, vivdripper. We put 4 kids through private colleges, and I totally get it.

    But your kitchen is going to be just wonderful, with what you've selected so far.

  • 5 years ago

    Well, cabinets arrived today so I will soon have some good stuff to share!


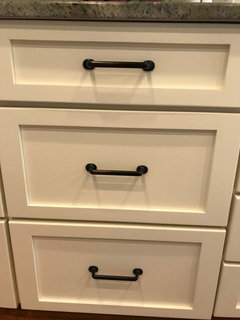
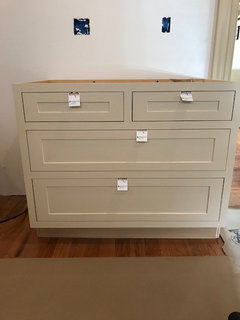
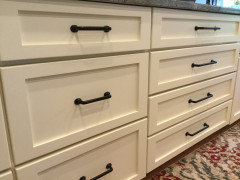
    But right now I would love your feedback on drawer pulls. I have done a lot of looking tonight about placement. I am realizing now why people choose the slab front for the top drawers :(. The bin pulls I have which look just fine on larger drawers really just don't go on the shallower drawers. They are not proportional, are too large and just look odd. They are 3 inches long.


    SO- suggestions, anyone? Do I get a smaller version of the same pull? Could I use the same knobs that I will have on the uppers instead? Also- the original plan was to use 2 pulls on the larger drawers. That makes sense, yes?


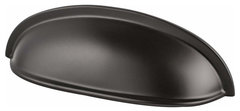
    Pulls are like this (colors are off in these photos, though):


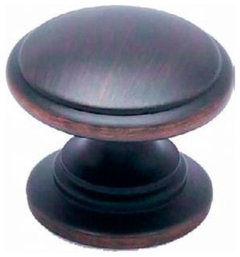
    American Classics Cup Pull, 3" Center to Center, Rubbed Bronze · More Info


    Verona Bronze Cabinet Drawer Knob Berenson Vibrato 7895-1VB-P · More Info


  • Vivdripper thanked Ellie G
  • 5 years ago

    If you can do one larger pull on those wide lower drawers, you will be happier. I had the same dilemma and my designer pointed out that one, you rarely have both hands free to use two pulls; two, if you keep opening a large drawer from one pull (when you have two) the glides take a bearings and three, it looks neater. My drawers have longer pulls on the 36” ones and smaller pulls on the shorter ones. It all works. Just stick to one finish.

    Vivdripper thanked RedRyder
  • 5 years ago

    @RedRyder, this is helpful and all good points. I had my heart set on the pull cups but might have to reassess. @Ellie G, those were very helpful links. Much appreciated.


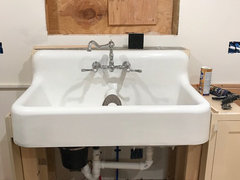
    A little more progress today. We got the Betty (the sink) into the house without any injuries and are working on getting her set up.


  • 5 years ago

    Thank you for the update. It's great to see progress, and I enjoy looking at all the pics posted, every time this thread pops up again.

  • 5 years ago

    Looking good! Love the cabinet color you chose. You could look at the Gil Schaffer kitchens for ideas for your pulls. I do like the cup pulls.

  • 5 years ago

    @laura_04- I have been looking at those! I think I really screwed up by not considering the top narrow drawers and having those be slab instead to create more space for pulls. Not much I can do now, though, so will have to figure something out. Argh!

  • 5 years ago
    last modified: 5 years ago

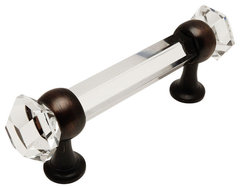
    Would glass bridge pulls work for the top drawers?

  • 5 years ago

    @Isaac- Are you thinking something like this? Or something completely clear? I think the idea of trying to keep these clean freaks me out a little :)

    Cosmas 6393ORB-C Oil Rubbed Bronze With Clear Glass Cabinet Cup Pull, Single · More Info


  • 5 years ago

    Probably more like these. Green glass pulls were also common back in the day :) https://www.houseofantiquehardware.com/cabinet-knobs-fluted-glass

  • 5 years ago

    @Vivdripper, Betty is beautiful!

    Vivdripper thanked Ellie G
  • 5 years ago

    Love your sink and all your choices! Thank you for updating. We will be gutting a 1960 kitchen in May. I still have the original cooktop, wall oven(that doesn’t work) and linoleum countertops. My fovorite thing in this house is the avocado green rotary dial phone hanging on the kitchen wall! I’m keeping it and putting it back up after the Reno!

  • 5 years ago

    Oh! Do you have a clamp on pencil sharpener in there too?

  • 5 years ago

    lol no but I do remember those!

  • 5 years ago

    It’s looking great already! The sink is still the star of the show.

  • 5 years ago

    @Vivdripper yes those were what I was thinking but you are probably right about the cleaning.


    The kitchen is looking great! What will you do below the sink - doors or a skirt?

  • 5 years ago
    last modified: 5 years ago

    @Isaac- we will have doors. But someday in the future (maybe sooner rather than later) I might remove them and go to a skirt.

    I am feeling a bit disheartened. I need to get over myself and what I had hoped the kitchen would feel like and my (bad) decisions and move on.

    The good news is that Betty is up and running and the faucet is beautiful!


    Thanks again to all of you who chimed in about her placement. We ended up building out a little from the back and I think it will work out well. When the foolish window finally arrives I know things will feel a lot better.

    The bad news (which I just can't even spend another minute thinking about) is that my kitchen ceilings were so uneven that they couldn't put the molding up all the way as planned. We would have had to build some type of filler in and contractor thought that it would be too obvious and look horrible so suggested that the only alternative was to bring them all down from the ceiling, which he did. And I am going to look at that gap as long as I live here and wince. AGGGHHHH. I am still not sure how I could have avoided this?

    Hope to have some cheerier updates next week.

  • 5 years ago

    It’s all coming together beautifully! Perfection is impossible. How cool is that faucet?! I’m sure when it’s finished and lived in it will feel great!

Sponsored
Daniel Home
Average rating: 4.8 out of 5 stars20 Reviews
Premier Interior Design Team Transforming Spaces in Franklin Co, Ohio