Software
Houzz Logo Print
webuser_86312729

Laundry Closet Door Problems

5 years ago
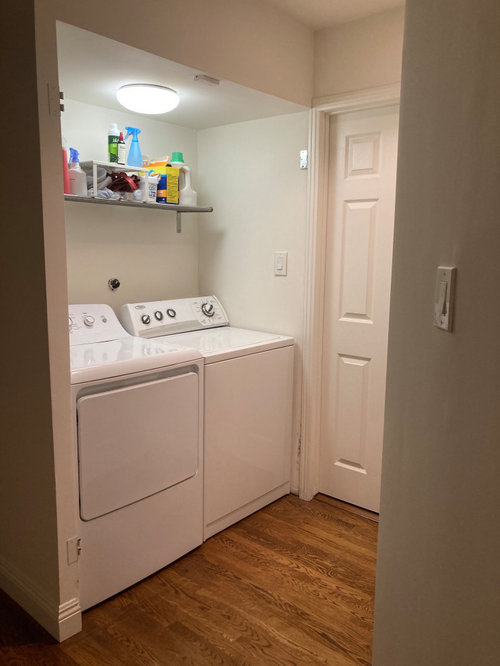

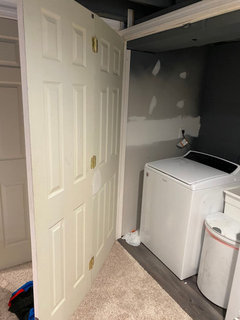
My house was built in the 1940s, and the previous owner converted a regular closet into a laundry closet (around 32" deep and 52-53" wide). There was a big problem with the door installation however: they installed bi-fold doors but without a track, just with hinges, and the doors just sort of lay closed (I assume they did this because the space isn't deep enough with the existing doors to allow them to open/close properly). Because of space constraints on the right side (next to what is the guest bathroom door) they installed the hinges on the right side sideways, underneath the bathroom door frame. This means that even removing the existing hinges would require removing the bathroom door frame and installing a new one, which I am not thrilled about. But now I really have to do something about it because the doors literally fell off the hinges, leaving the space as you see it here:


I have wracked my brain trying to figure out options, and the best option I can think of is to try to find the thinnest bi-fold doors we can and install a track, in the hopes that if we can get thinner doors there will be enough clearance to have the doors lay just inside the opening (the previous doors were standard 1 3/8" thick, so I was hoping to find 7/8" or 1" thick doors). My husband thinks a better option is for him to install a header of some kind above the opening and install the track on that. I am worried the header will look weird and also that since the doors will not sit inside the opening, that will also look weird. If we go with either of those options, we have an additional problem: our door opening is non-standard, so we need two 26" doors that are 1", if possible (we've seen a lot of 24" and 28" options). So that suggests custom, which I am guessing would be pretty pricey.


So, are there other options that I’m not thinking of? How much clearance do we realistically need to open bi-fold doors so I’m not scraping the dryer as I’m opening it? Does anyone know where we could find the kind of doors we're thinking about?


Other options we have considered and rejected include:

(1) Barn doors (no space on either side for that)

(2) Pocket doors that fold in on the sides (I loved this idea, but we don’t have enough space within the laundry closet itself for those to fold into the side--as you can see, there is no extra room there now, and it is only 54” wide)

(3) Replacing the hinges with the fully-open bi-fold door hinges (I’m not sure this would actually fix the space problem, and I don’t think we have the space to install this on the right side)

(4) Replacing the washer/dryer with ones that aren’t as deep (our current washer/dryer aren’t actually that deep currently, so we’d need to switch to the 24” deep apartment-style ones, plus it's a lot of money, so not a fan of this option)

(5) Installing a dryer box to move the dryer back (not really an option since our dryer vents into the crawlspace directly under our house—instead of venting into the wall, then, it vents downward)

(6) Hanging a curtain, window-shades, or blinds in front of it (not a fan of the aesthetic appearance or the lack of sound-proofing)

(7) Leave it open without doors and just replace the current laundry rack above the washer/dryer with closed cabinets (not ideal because our house is very open concept and you can see it from the living room)


Comments (12)

  • 5 years ago

    I️ don’t think bi fold doors would ever open fully enough to be able to open dryer which is probably why they didn’t install the track. I️ would install two nice wood floating shelves to match the gorgeous wood floor and then hang a curtain. Getting smaller appliances would be expensive and the smaller size would not be fun as in having to do more loads of laundry.

  • 5 years ago

    Given the very limited space and the need for air circulation, I would either hang curtains or leave it open. Neither is ideal, but I think the best of a bad situation.

  • 5 years ago

    If you’re handy is there anyway to change that door to a smaller opening to give you more room? You could then build out the wall to make it a bit deeper and add the bifold doors.

  • 5 years ago

    Agree with curtains and then make sure the area is super cute so that when the curtains are open, the area looks like part of the house.

  • 5 years ago

    I think it looks quite nice open, and it will be easier to use. I would install a wall-to-wall cabinet above to conceal all the laundry products and leave it at that. If the cabinet fits as snugly was the WD does, it will look planned.

  • 5 years ago
    last modified: 5 years ago

    I agree with MizLizzie. I think it nice as it is and a nice cabinet to match your pretty floors would be fine. I would remove the remnants of the hinges and touch up the paint in those spots.

    Barring that, inside mount curtain rod with curtain panels that have grommets for the rod to go through will look sharp. Pick curtain panels that compliment your decor or disappear into the visual field and it can look nicer than you think.

    I reconfigured my laundry area at great expense several years ago to go back to side by side w/d and the cost to put custom made (odd size) bi-folds back in was not appealing. Plus, bi-folds can experience track failures that render them useless at times and I wasn't thrilled with that either having been in that situation in the past, as well as many people I know.

    I opted for curtains. Warning, it did instantly visually shrink the room, but I think that had I mounted the curtain rod for inside mount it would have lessened that effect. It appears your set up is in a hallway, so probably not too much of an issue. My laundry area is in a master bathroom.

    You are kind of in a difficult situation, but I think the right choice of curtains and smart rod placement can at least let you close off the laundry space if you feel that is what you prefer.

    I have plenty of air circulation when the curtains are closed, so the washer remains a happy machine.

  • 5 years ago

    Thanks, all! The suggestion to just use a curtain would certainly be the easiest solution, but I feel like it will look odd, like we can't afford a real door (it might work if we had a shabby chic or farmhouse kind of interior, but that is really not our interior style). Anyone have pictures of what they've done that would convince me otherwise?


    My husband is now into the idea of replacing the current rack with the white cabinets, which would give us more storage and hide the laundry soap, etc. from view. If it really is pretty unobtrusive, I could be on board with this.


    But I can't stop thinking about the bi-fold doors to keep it all hidden. There are 2 inches between the edge of the dryer and the opening, which I *think* would be enough space if we can find thin doors (I found some online that are the perfect width and only 0.75" deep, but they are over $400 for the set (54" x 80" Bi-Fold Doors), and they're pretty boring looking and only primed, not even painted (buying them painted would be an extra $65 or so). Is 2" enough? I've measured the bi-fold doors in our guest room closet and it looks like they just need the width of the door to be installed, so since 1 3/8" was just a bit too wide with the previous laundry doors, maybe 1" would work?


  • 5 years ago

    Rather than a curtain, why not a Roman Shade? When it is time to do laundry you can raise it and get it totally out of the way. Maybe use backlights in the alcove to mimic sun coming thru a window?

  • PRO
    5 years ago

    The dryer vent pipe is crushed behind there because there is no way 32" deep space enough for a dryer + vent, the lint will get trapped and cause a fire down the road.

    That is some hack job trying to mount the door there, same as this hack job, these geniuses made their own bi-fold doors using regular doors, love the trim at the bottom on the right side.


  • 5 years ago

    At my parent’s place, we had a similar situation (bifold doors hiding laundry closet) and they wanted a new frontloader and there’s no way it would have fit in the space, so we ripped out the doors, painted the alcove, swapped the sheet vinyl for woodlook vinyl, and added white cabinets up top.

  • 5 years ago