

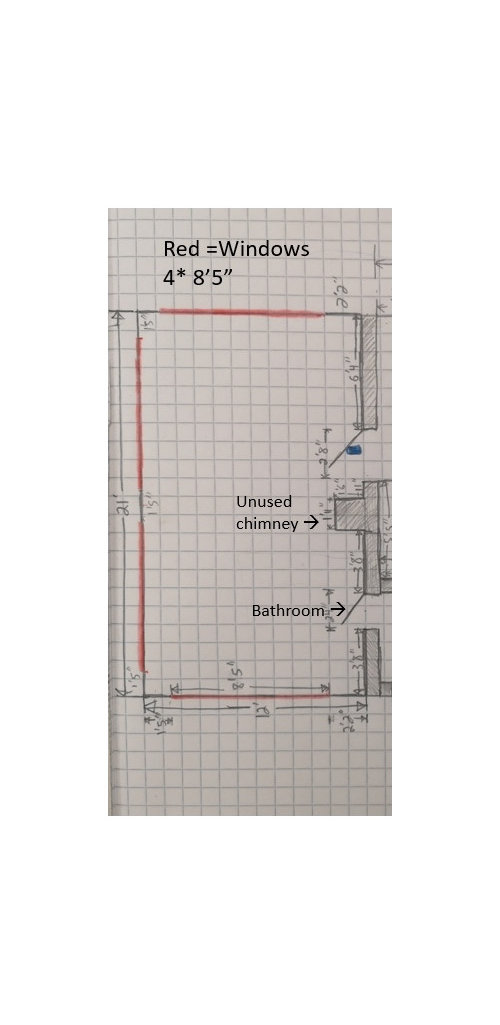
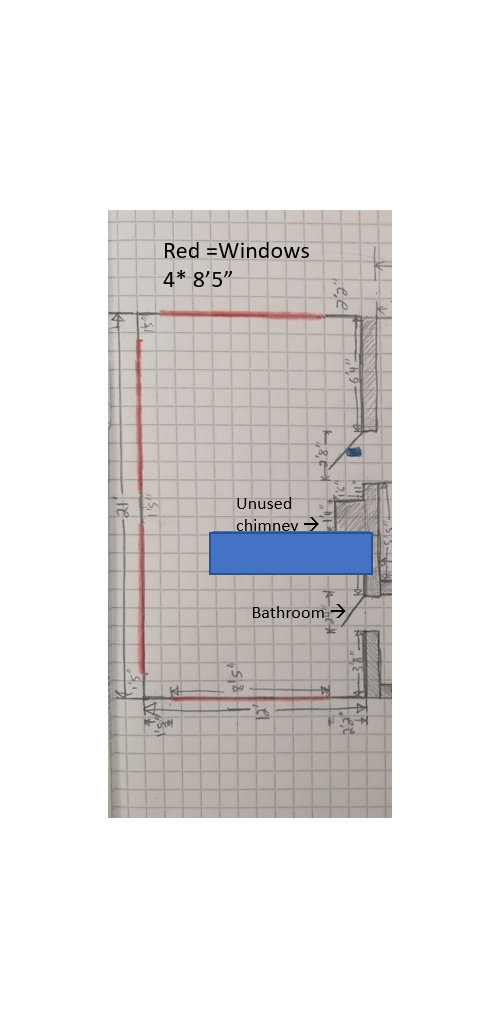
Bedroom layout: how do you design around so many windows
5 years ago
Featured Answer
Sort by:Oldest
Comments (9)
 5 years ago
Related Professionals
Huntsville Interior Designers & Decorators · Natchitoches Interior Designers & Decorators · Abilene Interior Designers & Decorators · Muskogee Furniture & Accessories · Spring Furniture & Accessories · Fredericksburg Furniture & Accessories · Clearlake Furniture & Accessories · Cookeville Custom Closet Designers · Huntington Custom Closet Designers · New York City Custom Closet Designers · Newport News Architects & Building Designers · Rockford Architects & Building Designers · Coldwater Architects & Building Designers · Spanish Fork Architects & Building Designers · Westerly Kitchen & Bathroom Designers- 5 years ago
 5 years ago
- 5 years ago
- 5 years ago
- 5 years ago
 PRO5 years ago
 5 years ago
Related Stories

KITCHEN DESIGNFresh White Palette Brings Joy to Designer’s Kitchen and Bedroom
In Florida, Krista Watterworth Alterman ditches dark faux-Mediterranean style for bright, glossy whites
Full Story
HOUZZ TV LIVETour a Designer’s Home Workspace and Get Layout Tips
Designer Juliana Oliveira talks airy desks, repurposed rooms and cord control in the latest episode of Houzz TV Live
Full Story
HOMES AROUND THE WORLDHouzz Tour: 2-Bedroom Apartment Gets a Clever Open-Plan Layout
Lighting, cabinetry and finishes help make this London home look roomier while adding function
Full Story
WINDOW TREATMENTSBedroom Window Treatments to Block the Light
Sleep tight with curtains, shades and more designed to keep out bright rays while letting stylishness in
Full Story
BEDROOMS7 Tips for Designing Your Bedroom
Learn how to think about light, layout, circulation and views to get the bedroom of your dreams
Full Story
MODERN ARCHITECTUREDesign Workshop: 10 Surprising Twists on Window Trim
These modern approaches to window trim include no trim at all. Can you wrap your head around them?
Full Story
ROOM OF THE DAYRoom of the Day: Bedroom Takes a Creative Approach to A-Frame Design
Rather than fix the strange layout, this homeowner celebrated it by mixing the right materials and textures
Full Story
BEDROOMSRoom of the Day: Bedroom Composed Around a Teen’s Passion for Music
A designer riffs off her young client’s love of the Beatles, classic rock and the Union Jack
Full Story
ARCHITECTUREDesign Workshop: Just a Sliver (of Window), Please
Set the right mood, focus a view or highlight architecture with long, narrow windows sited just so on a wall
Full Story





Donnie Loftus