

Joining two roofs with different level
5 years ago
Featured Answer
Sort by:Oldest
Comments (30)
 5 years agolast modified: 5 years ago
 5 years ago
Related Professionals
Lagrange Design-Build Firms · New Orleans Home Remodeling · Las Cruces Home Remodeling · Bozeman Home Remodeling · Springfield Kitchen Remodelers · Sheboygan Kitchen Remodelers · Edmonton Kitchen Remodelers · Madison Interior Designers & Decorators · Helena Interior Designers & Decorators · Newburyport Architects & Building Designers · Huron Architects & Building Designers · Watertown Architects & Building Designers · Sterling Architects & Building Designers · Hays Kitchen & Bathroom Designers · Monroe Kitchen & Bathroom Designers- 5 years ago
- 5 years ago
- 5 years agolast modified: 5 years ago
- PRO5 years ago
 5 years ago
 5 years ago
- 5 years ago
- 5 years ago
- 5 years ago
 PRO5 years agolast modified: 5 years ago
- 5 years ago
- 5 years agolast modified: 5 years ago
- 5 years ago
- 5 years ago
- 5 years ago
- 5 years ago
- 5 years ago
- 5 years ago
- 5 years ago
- 5 years agolast modified: 5 years ago
- 5 years ago
- 5 years ago
- 5 years ago
- 5 years ago
- 5 years ago
- 5 years ago
- 5 years ago



Related Stories
HOUZZ TOURSHouzz Tour: A Modern Addition Joins a Historic California Home
Two design pros give their century-old home extra breathing room while boosting its energy efficiency
Full Story
EXTERIORS5 Types of Sloping Roofs That Hit the Right Pitch
These modern houses approach the everyday roof from a different angle
Full Story
HOUZZ TOURSHouzz Tour: Innovative Home Reunites Generations Under One Roof
Parents build a bright and sunny modern house where they can age in place alongside their 3 grown children and significant others
Full Story
ARCHITECTUREDesign Workshop: The Art of Joining Materials
Watch for carefully crafted meeting points in a home's building materials — they're among the hallmarks of great architecture
Full Story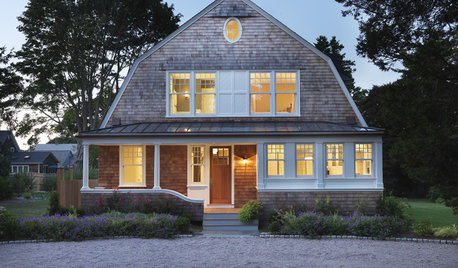
EXTERIORSRenovation Detail: The Gambrel Roof
With sloped sides rising to a graceful center point, the classic gambrel roof combines architectural beauty and interior breathing room
Full Story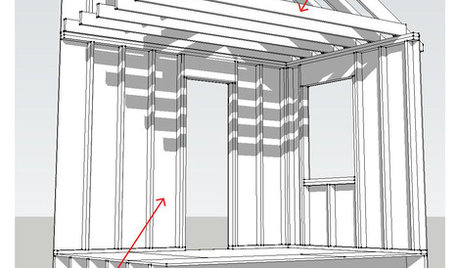
KNOW YOUR HOUSEKnow Your House: Components of a Roof
Don't get held up by confusion over trusses, rafters and purlins. Learn about a roof's features and their purposes here
Full Story
HOUZZ TOURSHouzz Tour: Butterfly Roofs Top a Sydney Terrace House
Modern remodel retains 19th century facade while pouring natural light into new and old spaces
Full Story
HOUZZ TVSee How 2 Families Make Life Work Under 1 Roof
Sisters and their husbands hire a kitchen designer and remodel a New York dream home for a shared life
Full Story
HOUZZ TOURSMy Houzz: Added Space and Style for a 1960s Split Level
With a new second story and downstairs suite, custom touches and midcentury pieces, this Portland family home suits 3 generations
Full Story
MOST POPULAR8 Little Remodeling Touches That Make a Big Difference
Make your life easier while making your home nicer, with these design details you'll really appreciate
Full Story




JAN MOYER