Software
Houzz Logo Print
webuser_641280850

Help with kitchen layout

5 years ago
last modified: 5 years ago
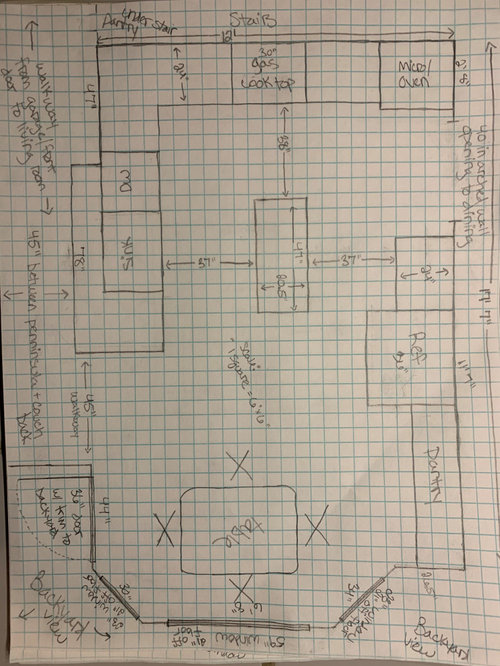
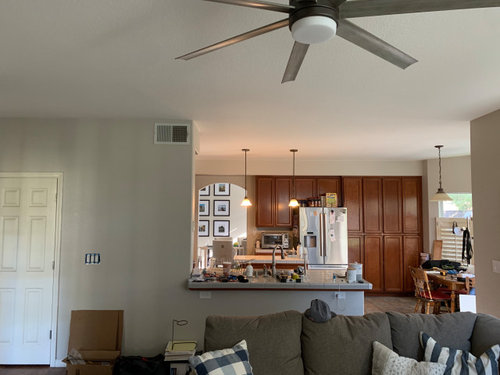
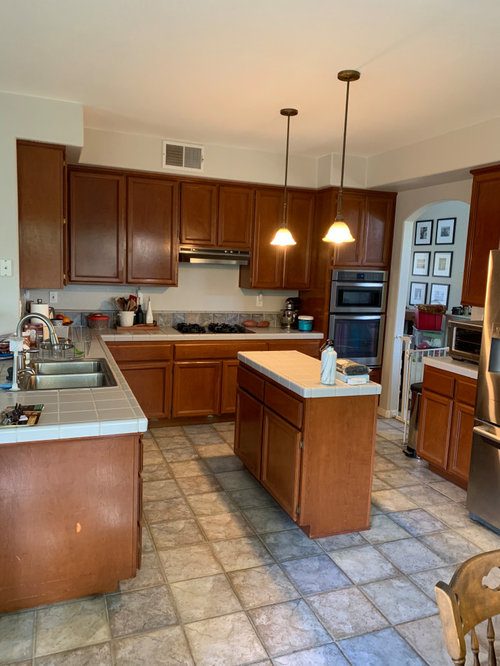
Hi! My husband and I are beginning the process of remodeling our kitchen. I would say on average we cook dinner around 4 nights per week. Lately I've been trying to use one day a month to prep and make freezer meals for several weeks. Currently no kids though we are hoping to have at least one, possibly two, in the near future. There is typically only one of us cooking or cleaning up at a time. Our current kitchen has an awkwardly placed tiny island that doesn't have enough room for prep space and makes a pinch point at the fridge. It also drives me crazy that there is only one entrance to the kitchen which is also where the door to the backyard it. This may sounds silly, but if I'm in the living room I have to walk in a giant S shape around the couch, around the peninsula, and back around the peninsula to check something on the stove or oven. I would love to take out the peninsula/wall and add an island to open the kitchen up to the living room and create more flow in and out of the kitchen. If possible I would like to have the sink and DW in the island facing the family room. I feel like this is where I spend most of my time daily when in the kitchen and would like to be able to face others/the TV. I would also like to add more usable counter space and some informal seating for daily meals and when we entertain. We are open to moving appliances, but we are on a slab foundation and would need to research more about costs if that's the best route.

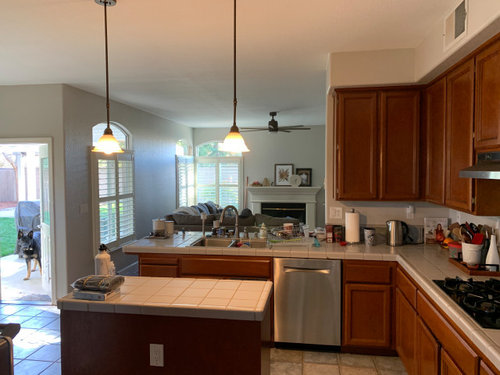
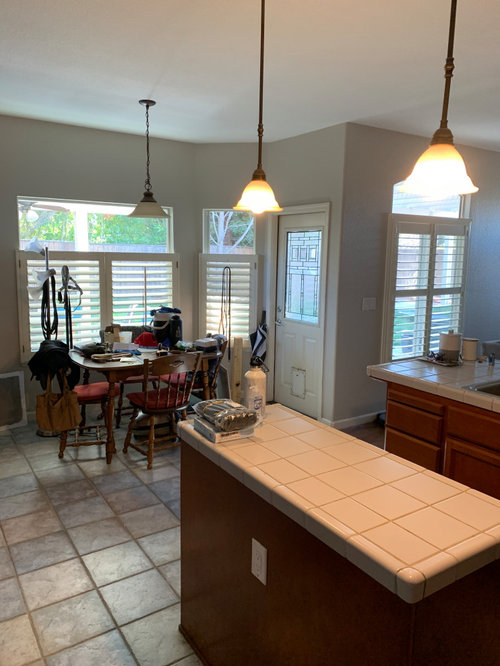
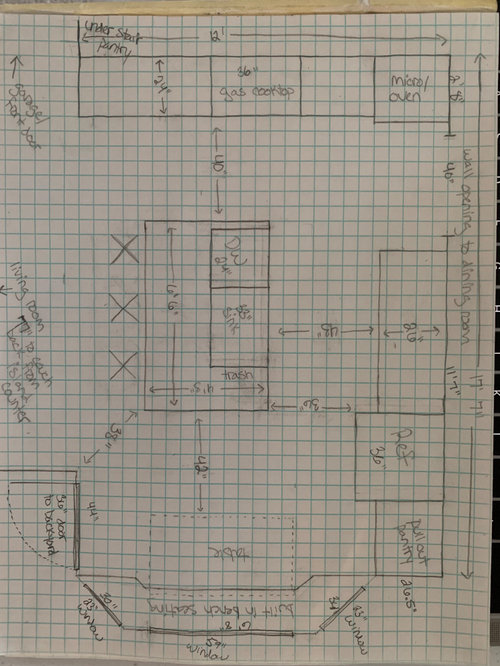
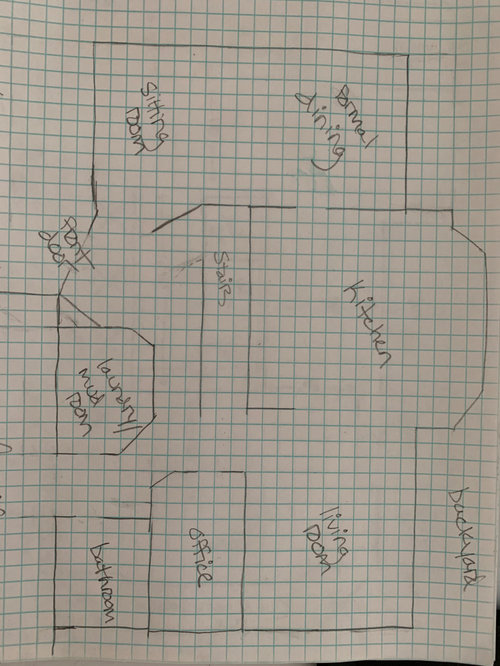
I've attached a floor plan and photos of our current layout. Please excuse the mess. We have a few other projects going on that keep seeming to overflow! The door to the left, when facing the kitchen from the living room, is an under stair coat closet. This will be converted into a pantry for bulk items, canned good, and infrequently used appliances. I've also attached a floor plan of my proposed layout. You will notice the aisle widths don't match up to scale - after I drew it out I realized I measured from cabinet to cabinet so I adjusted the aisle measurements to reflect the inches that will be taken off from the countertop overhang. I realize that moving the sink and the DW to the island will put the DW in the middle of the "work zone." We typically only use the DW after dinner so would this placement really be a big deal? I'm not sure how to avoid this - any ideas? The aisle width on the left is only 40" which we are fine with - we currently only have 38" and feel it's enough room. I would like feedback on the corners between the fridge and island and backyard door and island. Are these too much of pinch points? Will there be enough room if someone is seated at the island? I was thinking of shrinking the island an inch from the left side to make the cabinets along the range wall a bit wider if we go with inset cabinets, but I could shrink it by an inch or two and move it over to the left if needed. I also attached a VERY rough (ie nowhere near to scale) sketch of the first floor so you could get an idea of the layout/flow.

Thank you in advance for any help or advice!

current layout


proposed layout


rough first floor sketch


Comments (5)

  • 5 years ago

    Sorry! I'm new to this forum. I read the FAQ post for asking for help with layouts and tried to answer all of those questions.

    Basically looking for feedback on changing current layout to proposed layout posted under pictures. If we really ever only use the DW after meals is it a big deal to have it in the work triangle (I had read to avoid this)? Also are the corners of the island by the fridge/back door wide enough or going to end up being pinch points? Open to other suggestions for changing the layout.

    Thanks!

  • 5 years ago
    last modified: 5 years ago
    The 12' wall on your proposed plan is off by 1 square/6".

    If possible I would like to have the sink and DW in the island facing the family room. I feel like this is where I spend most of my time daily...

    You don't really have a work zone on the island--only 18" to the left of the sink. The NKBA recommends a minimum of 36" prep space next to a sink. And you have 4' to the left of the cooktop, which has no specific use. Is there a possibility you could recess the fridge into the future pantry closet? Would you consider a range instead of separate cooktop and ovens?


    You did a great job of including pertinent info in your description!

  • 5 years ago

    @mama goose_gw zn6OH, thanks so much for your response. My mistake - the 12' wall should actually be marked as 12' 6" in the proposed layout. We will gain 6" from the wall thickness when we demo the wall that's currently attached to the peninsula.


    "You don't really have a work zone on the island--only 18" to the left of the sink."

    Does the counter space to the right of the sink not count because it is over the DW? Will that not really be functional prep space?


    Unfortunately we aren't able to recess into that wall as it's load bearing :( That was my original thought, to switch the cooktop and fridge, similar to the photo below. But the fridge will stick out too far into the aisle. Not sure how else to fix that.


    Hmm I hadn't though about a range. This is the first time we've a wall oven and separate cooktop and I love it. I'm not a fan of the freestanding ranges, but would be willing to consider a slide-in if it would help with functionality.


  • 5 years ago

    Just wanted to add - I know one option could be to bite the bullet and switch to a counter-depth fridge. I'm having a hard time getting the hubby to agree to that one. Our fridge is relatively new and he doesn't want to loose the space switching from a standard fridge.

  • 5 years ago
    last modified: 5 years ago
    If you have the space for a header (red rectangle), you can recess the fridge into the closet/pantry through a bearing wall--just treat it as a door opening. I wanted to make sure the slope of the stairs would allow for the full height of the fridge. This is what I was thinking:


    On the island, 24" (would be 27" m/l after accounting for return panel and overhang) is better than 18"-19", but still less than ideal, and as you point out, over the DW. The island layout could be flipped or otherwise rearranged; you'd need to decide where you want to stand to prep--in front of the fridge, or in front of the range/cooktop.

    If you use a range and omit the wall ovens, you can have more space between it and the fridge. You've accounted for 30" for the oven cabinet, but you might need filler to the left, to make sure the oven door clears the trim for the DR entry (if cased), and I think a 33" oven cab just looks nicer. This plan doesn't account for a MW, but MW could be included in wall oven stack, or in an upper to the right of the fridge, if wall ovens are omitted.

    I think there should be enough space between the island seating overhang and the nook table (60"), to allow traffic to pass. The shallow, stud-bay storage is modeled on cindyandmocha's wall of pantry cabinets. Scroll down in this thread.

    Range/no ovens, with island layout rearranged:


    Just take your time and consider all alternatives. Think about the steps you take to prep a meal, and where you will store all your utensils and ingredients. Someone else might have a better idea.

    Maybe the easiest solution would be to ditch the island. You could leave appliances in current locations, but put the DW to the left of the sink. Then make the base cabinet to the left of the fridge the same depth as the fridge box for a bit more counter space. Good luck!