

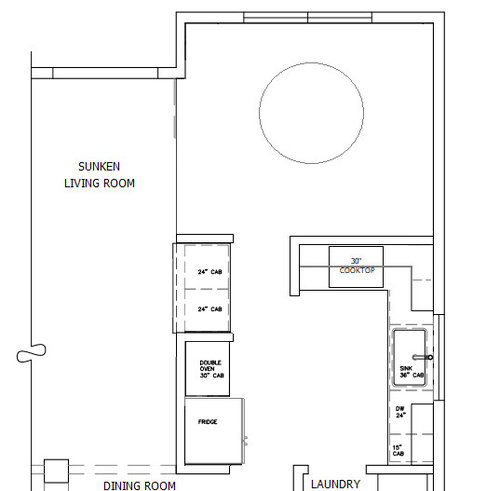
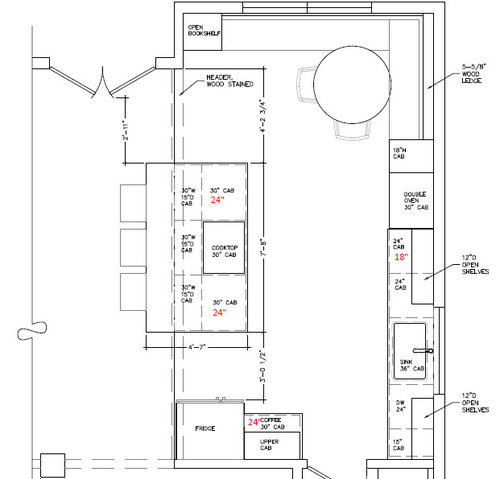
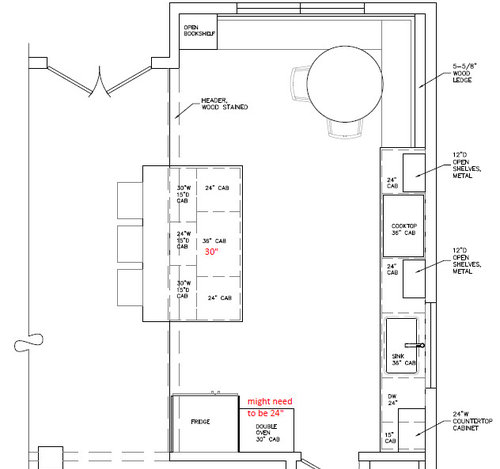
Kitchen Plan Showdown
5 years ago
last modified: 5 years ago
Sort by:Oldest
Comments (5)

Related Stories

KITCHEN WORKBOOKNew Ways to Plan Your Kitchen’s Work Zones
The classic work triangle of range, fridge and sink is the best layout for kitchens, right? Not necessarily
Full Story
BEFORE AND AFTERSKitchen of the Week: Bungalow Kitchen’s Historic Charm Preserved
A new design adds function and modern conveniences and fits right in with the home’s period style
Full Story
KITCHEN DESIGNHow to Plan a Kitchen That Extends Outside
Indoor-outdoor living gets easier with kitchen designs that bridge the divide
Full Story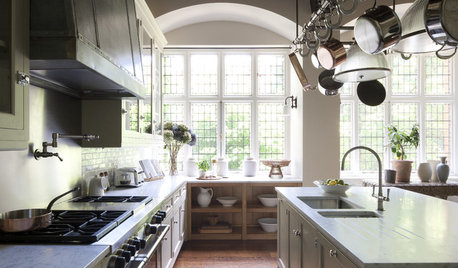
KITCHEN DESIGNHow to Plan a Quintessentially English Country Kitchen
If you love the laid-back nature of the English country kitchen, here’s how to get the look
Full Story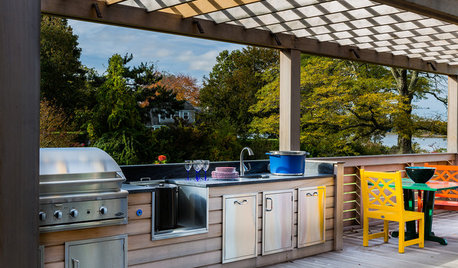
OUTDOOR KITCHENSHow to Cook Up Plans for a Deluxe Outdoor Kitchen
Here’s what to think about when designing your ultimate alfresco culinary space
Full Story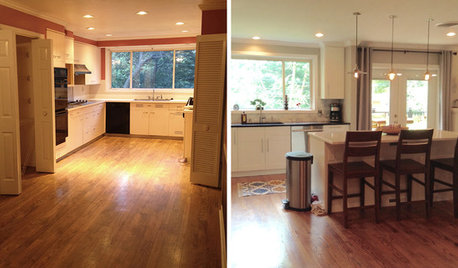
BEFORE AND AFTERSReader Kitchen: An Open-Plan Space in St. Louis for $44,000
A couple tear down a wall and create an airy cooking, dining and living space filled with light
Full Story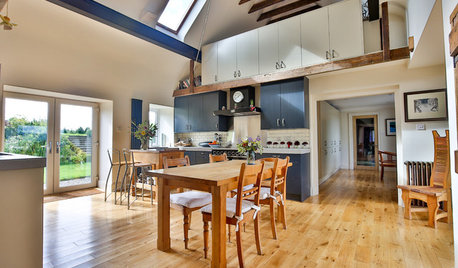
KITCHEN MAKEOVERSAn Open-Plan Kitchen in a Converted Scottish Barn
Modern appliances and a rustic backdrop come together in this farmhouse kitchen for a chef and his family
Full Story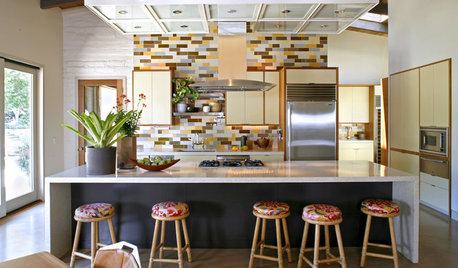
KITCHEN DESIGNHow to Plan a Kitchen Workflow That Works
Every kitchen has workflow needs as unique as the people who use it. Here's how to design your space to suit your needs
Full Story
BEFORE AND AFTERSKitchen of the Week: Saving What Works in a Wide-Open Floor Plan
A superstar room shows what a difference a few key changes can make
Full Story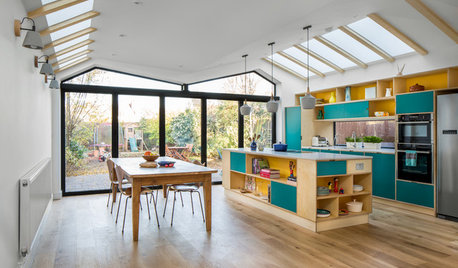
KITCHEN MAKEOVERSOpen-Plan Kitchen Gains Light and a Connection to Nature
A bright and colorful London addition replaces a ‘falling apart’ sunroom, a kitchen and a living room
Full StorySponsored

Central Ohio's Trusted Home Remodeler Specializing in Kitchens & Baths





mama goose_gw zn6OH
partim
Related Professionals
Chattanooga Home Remodeling · Lansing Home Remodeling · Coeur d'Alene Home Remodeling · Gulfport Kitchen Remodelers · Albert Lea Kitchen Remodelers · Florence Bathroom Remodelers · Plainfield Bathroom Remodelers · Great Falls Interior Designers & Decorators · Meridian Kitchen & Bathroom Designers · Myrtle Beach Kitchen & Bathroom Designers · Longview Kitchen Remodelers · Paducah Custom Countertops · Evansville Custom Countertops · Idaho Falls Custom Countertops · Kennewick Custom CountertopsYvonne Martin
calidesign
EllieOriginal Author