

Living Room Design
13 years ago
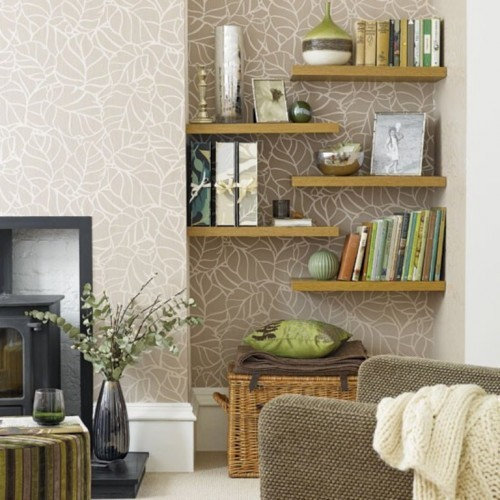
Sort by:Oldest
Comment (1)

Related Stories

DECORATING GUIDESRoom of the Day: A Living Room Designed for Conversation
A calm color scheme and an open seating area create a welcoming space made for daily living and entertaining
Full Story
LIVING ROOMSNew This Week: 5 Living Rooms Designed Around the Fireplace
Overcome one of design’s top obstacles with tips and tricks from these living rooms uploaded recently to Houzz
Full Story
LIVING ROOMSLove Your Living Room: Make a Design Plan
Create a living room you and your guests will really enjoy spending time in by first setting up the right layout
Full Story
MORE ROOMSDesigner's Touch: Living Rooms
These design ideas from a professional will help make your living room the liveliest room in the home
Full Story
LIVING ROOMSRoom of the Day: East Coast Preppy Meets West Coast Cool
A living room designed for entertaining goes bicoastal with a look that’s equal parts sophisticated and casual
Full Story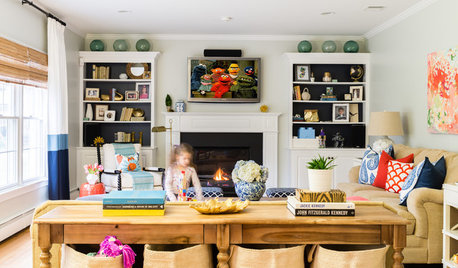
ROOM OF THE DAYRoom of the Day: A Design That Works for the Whole Family
A new kids’ space in the basement enables a young family to give their family room some grown-up style
Full Story
STORAGEDesign Workshop: 3 Ingenious Ways With Wall Cabinets
For storage, space dividers and more, look to integrated cabinetry that enhances a room’s architecture and helps you live better
Full Story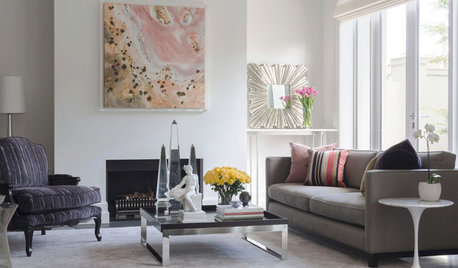
LIVING ROOMSVisit a Living Room Designed for Art, Beauty and the Grandkids Too
Comfort, elegance and sturdy upholstery combine in a sophisticated Melbourne living room
Full Story
ROOM OF THE DAYRoom of the Day: Colorful Midcentury Style by the Bay
For her San Francisco living room, a designer pulls together vintage pieces from near and far
Full Story
LIVING ROOMSHow to Decorate a Small Living Room
Arrange your compact living room to get the comfort, seating and style you need
Full Story





Chem K
Related Professionals
Daytona Beach Interior Designers & Decorators · West Palm Beach Interior Designers & Decorators · Richmond Interior Designers & Decorators · Spring Interior Designers & Decorators · Olean Interior Designers & Decorators · Valdosta Architects & Building Designers · Greenville Architects & Building Designers · Cincinnati Architects & Building Designers · Saint Marys Architects & Building Designers · Newport Architects & Building Designers · Boise Architects & Building Designers · Lawton Kitchen & Bathroom Designers · Nashua Kitchen & Bathroom Designers · Bridgeport Kitchen & Bathroom Designers · Carlsbad Kitchen & Bathroom Designers