Software
Houzz Logo Print
nicole_strauser

don't want added kitchen cabinetry to look like an afterthought

5 years ago
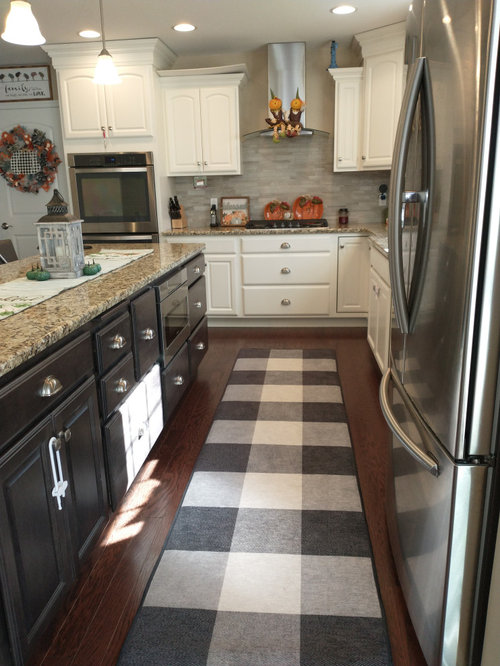
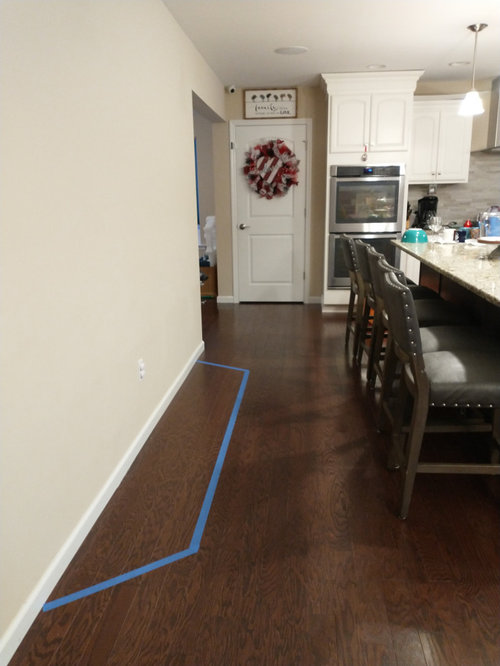
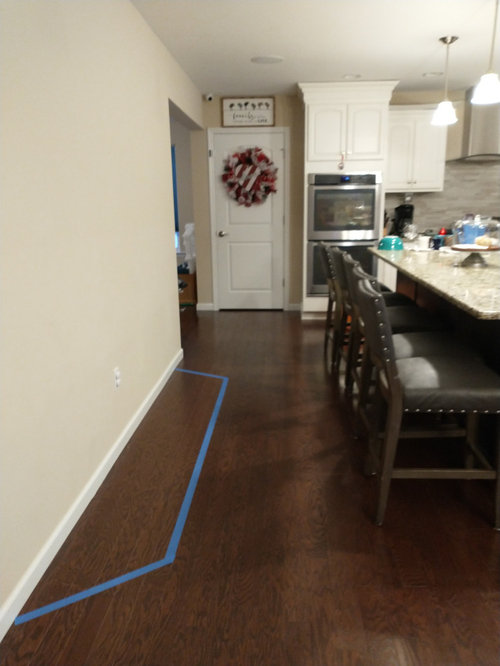
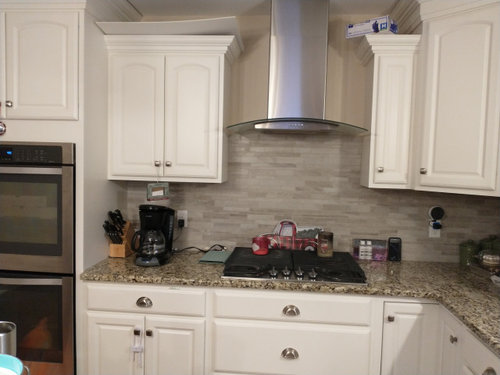
We built our house and created what we thought was the perfect kitchen. After living in the house for 3 years we need more counter space for when we are hosting parties. we have room to add lower cabinetry (we typically out up tables when hosting now) on an open wall behind our island. Our existing upper and lower cabinets are a white and the island is a stained greyish black all with the same granite countertops. For the cabinets we want to add, what color? what countertop? what kind of wall treatment (we want to do open shelving). I was thinking of white shiplap on the wall with the white lower cabinets but doing wood counter and shelving in the same stain as island. my fear is that instead of looking like a feature wall it will look like an afterthought....suggestions! the blue tape highlights where the cabinetry will be added.

Comments (26)

  • 5 years ago

    Why not add a nice buffet/ server to hold food/ drinks, don’t install permanent cupboards. Or buy an old low, long dresser, upcycle it with paint and have a piece of countertop installed on the top. Put open shelving or a large piece of art above it. Do something personal suited to your personality instead of generic cupboards?!

  • 5 years ago

    Nice kitchen. Don’t make the walkway too tight. What’s the measurement between the wall and island countertop? I agree with a furniture piece but it would take lots of searching to get the right size. If you do cabinets, 12” deep on the bottom and shallower shelves on top.

  • 5 years ago

    The passageway would be way too tight.

  • 5 years ago
    last modified: 5 years ago

    cutting back the wall at one end or the other, might allow some "wrapping " so what you are proposing can actually start on kitchen side....wrap around ..and finish on great room side. Not to be interfering with seating clearances in other words. Maybe a tad more work but could be a much more interesting improvement: greater ease of use and opportunity for detail to enhance the connection between great room and kitchen . I don't think your proposal is the best.

  • 5 years ago

    Lovely kitchen, but IMHO you really do not have room for anything on that wall. It will look like an afterthought, and really crowd the entire space. If it is serving space you need, could you invest in some nice, tiered serving pieces? I have four I bring out at holidays, so I can serve several dishes on one footprint.

  • 5 years ago

    the distance between the wall and edge of the counter is 65 inches, to the back of the chair is 52 inches

  • 5 years ago

    Consider a sideboard. I have one that isn't very wide, you can probably find something to fit.

  • 5 years ago
    last modified: 5 years ago

    If you will have counters (or a sideboard or anything else) there, then you need at least 51" between the counters. So, with 65" to work with, that leaves you with 14" for the cabs/counters.

    You could put in 12"D cabinets, which would give you 13.5"D counters for staging food.

    What's behind the wall? What's inside the wall?

    Could you open up the wall to create a pass-through approx 34.5" above the floor? If so, you could stick with 12"D cabinets and then put a counter over both the cabinets and the wall. If the wall is 4.5" thick (standard interior wall thickness), that would mean you would not only have a counter at least 19"D (1.5" counter overhang + 12"D cabs + 4.5"D wall + 1" counter overhang = 19"), and you would also have access to the food from two sides, which would cut down on traffic b/w the island and new counters.

    As to the aesthetics, I'll leave that to others.

  • 5 years ago

    It would work unless you have special huge serving pieces.

  • 5 years ago

    the steps to basement are behind that wall

  • 5 years ago

    door to basement

  • 5 years ago

    If you know someone who can design and build custom pieces, you could have shallow cabinetry, maybe 6" - 8", with a middle section which could fold down when needed for serving. Bottom and top would be bonus shallow storage. It could be built a couple of different ways--the two bottom doors would open to support the long, fold-down, middle section (with fake doors), or the doors on the middle section would open to support another attached countertop piece when it was folded down. Shot-bolts could be used to lock the doors/supports in place. There are YouTube videos on building fold-down units.


  • 5 years ago

    moved an existing piece to show size. this piece is 18 in deep

  • 5 years ago
    last modified: 5 years ago

    I would not want someone sitting there if I planned to have food or similar on something that deep. That aisle looks much too narrow!!

    Try having people sit at the island in a natural way (i.e., not squeezing themselves to sit at close to the counter as possible -- they should be a few inches out from the counter).

    Then, try having several people at that "counter" as if they were browsing/grazing the food.

  • 5 years ago

    "...middle section which could fold down when needed for serving"

    The problem with that is that when it's open and blocking the aisle is when there will be the most traffic, etc. If you open it for food (appetizers, cake, buffet, etc.), then you need the wider aisle, not the narrower aisle.

  • 5 years ago

    Maybe you could remove the stools when you use the counter during a party?

  • 5 years ago

    You said you need this for more counter space when you are having parties. So imagine your party, with people sitting at the island. You need to leave enough room so that they can pull out the chairs to get up and sit down. Then imagine other people, at the same time, standing in front of the 18" piece and serving themselves. The space is too tight.

    But, depending on how you entertain, it would work if you remove the island chairs. The island and the 18" piece would both be for serving only, with nobody sitting at the island.

    You might consider putting furniture there that can be easily moved, which would let you tailor your serving style to the type and size of gathering. A pair of rolling carts? A sofa table/console table? You could add casters if you want it moveable. Could double as a bar in another room. Add a stone or tile top if the surface is not suitable for serving dishes.

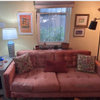
    table

    or this one with drawers

  • 5 years ago

    we have had parties and had 2ft wide tables in this spot for food and used the stools. I like the idea of movable or fold down depending on number of guests, use if space, etc

  • 5 years ago

    thank you everyone for all the commentary and suggestions!

  • 5 years ago

    How often do you have parties?

  • PRO
    5 years ago
    last modified: 5 years ago

    I am doing the same now. I go with 18 inches deep for base cabinets and standard 12 inches for upper ones. Here is my sketch, width is 66 inches and to the ceiling.


  • 5 years ago

    I host many dinners, birthday parties for my family. usually about 12 to 20 of us. we typically all fit in dining area and 2 or 3 people sitting at the island and the kids sitting in their playroom off the kitchen. the island fits 5 stools as is (there are 5 of us in my family). so let's say I host a get together twice a month

  • PRO
    5 years ago

    or with glass door on the top only.


  • 5 years ago

    I’d do it with a 12” deep piece if I were you.

  • PRO
    5 years ago

    I wouldn't put more cabinets there. It will add no interest and just look like a cabinet showroom. I'd look for a narrow furniture piece (14 inches deep at most) to add some interest to the space. It's amazing how much you can get into a piece that size.

  • 5 years ago

    Room and Board has several options if you’d like furniture there instead of cabinets, this one has customizable finishes and is 12” by 60” wide