Software
Houzz Logo Print
hzdeleted_43485159

Master Bathroom Dilemma

5 years ago
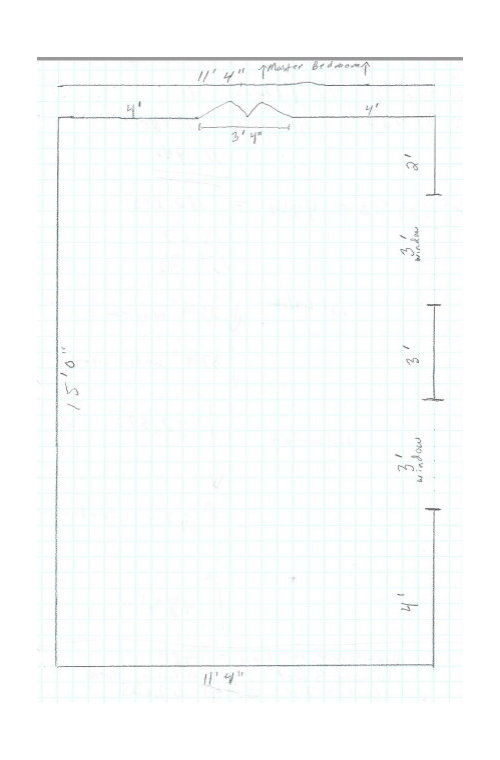
I would like to redo my master bathroom. The original layout of the fixtures is dated so I would like to change the layout instead of just keeping the existing layout and replacing fixtures. The space is 11’4” by 15’0”, and I have uploaded a drawing of the dimensions. I have never drawn out the dimensions of a room but I did my best to keep it accurate yet simple. Some of the dimensions might be off by a 1/2”, apologies. I have two windows that overlook the back yard and a Land Trust. I am open to moving the entry way from the master bathroom left or right if necessary but I would rather not move the windows in keeping with the exterior design of the house. The current layout contains a closet. My biggest dilemma is I would like to have a walk in closet if the space is big enough, but this is not a deal breaker by any means especially if doing so would lead to a poor design. I have been tossing around ideas for a year but have not been comfortable with anything I came up with. I am getting more serious to a remodel so I would love some help from the community in developing a great master bathroom layout.


Comments (6)

  • 5 years ago

    If the entrance to your closet is INSIDE the bathroom, that needs to change. If the entrance to the closet is from the bedroom only, that is the best way to keep moisture away from your clothing.
    We will need a proper drawing of the current space. Using graph paper, let each square equal 3” (four squares=12”). Show us where the fixtures are located and where each door leads.

  • 5 years ago

    There's nothing wrong with accessing a closet through a bathroom. It's a personal preference thing, lots of debate in threads here.

    I've never heard anyone call a layout "dated," just a look. :-)

    What are your preferences beyond a walk-in closet?

    Toilet in a room or in the open?

    2 sinks or 1?

    Tub or shower or both?

  • 5 years ago

    Hi weedyacres. I would prefer both a tub and a shower. I am leaning toward toilet in a room but that’s not a deal breaker. And I would prefer two sinks but again right now there is one sink so I’m open to one sink if required. I have not included a drawing of fixtures because that’s my point - I’m trying to start from a blank slate, I don’t have fixtures.

  • 5 years ago

    What about something like this:


    Your windows make this tricky. In this option, you can walk into your closet, but not hang clothes on both sides. But you'd have space for some built-ins.

  • 5 years ago

    Thanks. I don't know. It's a decent sized house with a larger Master Bedroom, with fireplace and sitting area in the bedroom, but I feel as if the master bathroom is awful relative to the rest of the house and it is driving me crazy that I cannot find a decent floor plan. I have delayed redoing it because I feel the major challenge is poor utilization of space throughout the house and I thought I needed a walk in closet in there. I think I might have to toss out the idea of a walk in closet in that space and focus on making the shower and the tub as nice and dramatic as possible. I am a novice at this but I redid my kids' bathrooms by myself, but those were easier because it was just a matter of ripping out what was already there and replacing with newer fixtures. For the master bath I will have a professional do the work but I want to do the research myself on a desirable floorplan. Does anyone have any ideas if I used a smaller closet? The bathroom is on the top floor. Could I place my tub under or between the two windows so I have a nice view of the land trust? Or would I put it directly opposite the doors of the entrance ? I am thinking if I do have not walk in closet then I want to enter the bathroom from my master bathroom and have the focal point be something amazing right when I walk through the doors - either the tub or shower on that far wall, with beautiful tiling. Any ideas would be helpful. Thanks.

  • 5 years ago

    Where would your closet go if not in this space? Can you sketch out the dimensions of your full master suite? Also, it's ok to show where current fixtures are. It won't bias us. :-)