

Board and Batten integration with trim conundrum
5 years ago
Sort by:Oldest
Comments (2)
Related Stories

CONTEMPORARY HOMESHouzz Tour: Sonoma Home Maximizes Space With a Clever and Flexible Plan
A second house on a lot integrates with its downtown neighborhood and makes the most of its location and views
Full Story
REMODELING GUIDESFiber Cement Siding Takes a Front Seat
Not just a wood or vinyl substitute, fiber cement is a stellar siding choice in its own right for modern home exteriors
Full Story
HOUZZ TOURSHouzz Tour: Usonian-Inspired Home With All the Wright Moves
A Chicago couple's weekend retreat fulfills a long-held dream of honoring architect Frank Lloyd Wright
Full Story
ROOTS OF STYLERoots of Style: The Birth of Modern Architecture
Learn how Prairie, Craftsman, art deco and other styles of the early 20th century came to influence architecture today
Full Story
COLOR12 Tried-and-True Paint Colors for Your Walls
Discover one pro designer's time-tested favorite paint colors for kitchens, baths, bedrooms and more
Full Story
TRENDING NOW32 Home Design Trends That Will Rule in 2019
Creamy cabinets, abstract kitchen islands, destination bathtubs, compact laundry hubs and more are in store for homes
Full Story
FUN HOUZZDesign Debate: Should You Modernize a Historic Home?
Should a historic home keep every period feature, or can it adapt to changing times? Our experts find a positive middle ground
Full Story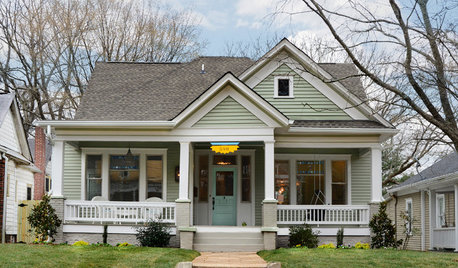
HOUZZ TOURSHouzz Tour: Lovingly Resurrecting a Historic Queen Anne
Dedication and a keen eye turn a neglected eyesore into the jewel of its Atlanta neighborhood
Full Story
HOUZZ CALLHouzz Call: Show Us Your 8-by-5-Foot Bathroom Remodel
Got a standard-size bathroom you recently fixed up? We want to see it!
Full Story
REMODELING GUIDESOriginal Home Details: What to Keep, What to Cast Off
Renovate an older home without regrets with this insight on the details worth preserving
Full Story





Patricia Colwell Consulting
Katrina Key-Anderson
Related Professionals
Florence Interior Designers & Decorators · Salina Interior Designers & Decorators · Lawrence Interior Designers & Decorators · Newark Interior Designers & Decorators · Hobbs Interior Designers & Decorators · Shreveport Architects & Building Designers · Oxford Architects & Building Designers · College Station Architects & Building Designers · Corpus Christi Architects & Building Designers · Minneapolis Architects & Building Designers · Wenatchee Architects & Building Designers · Hopkinsville Kitchen & Bathroom Designers · Cumberland Kitchen & Bathroom Designers · Galveston Kitchen & Bathroom Designers · Vancouver Kitchen & Bathroom Designers