

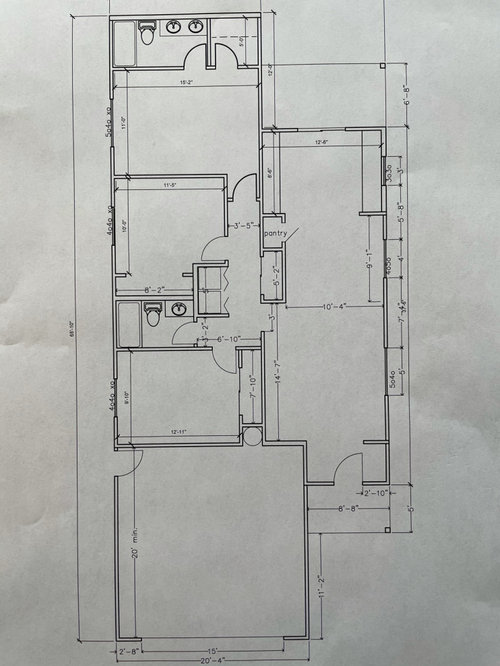
house building plan review
5 years ago
Sort by:Oldest
Comments (10)
Related Stories
REMODELING GUIDESHouse Planning: When You Want to Open Up a Space
With a pro's help, you may be able remove a load-bearing wall to turn two small rooms into one bigger one
Full Story
REMODELING GUIDES6 Steps to Planning a Successful Building Project
Put in time on the front end to ensure that your home will match your vision in the end
Full Story
UNIVERSAL DESIGNWhat to Look for in a House if You Plan to Age in Place
Look for details like these when designing or shopping for your forever home
Full Story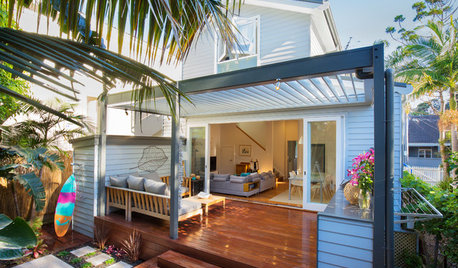
ADDITIONSWhat an Open-Plan Addition Can Do for Your Old House
Don’t resort to demolition just yet. With a little imagination, older homes can easily be adapted for modern living
Full Story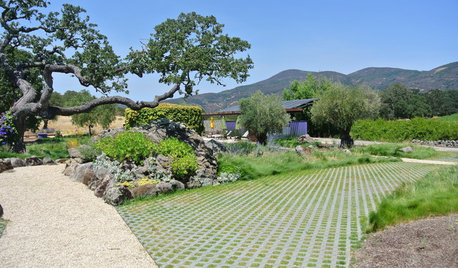
ARCHITECTUREBuilding Green: How to Plan Your Site for Healthier Living
Learn the many ways to create a more eco-friendly environment on your land
Full Story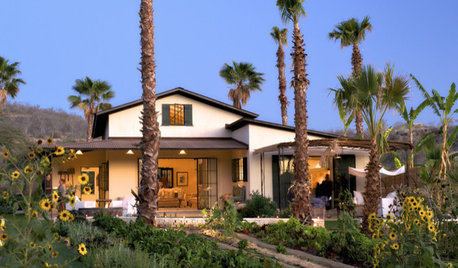
GREEN BUILDINGWhy You Might Want to Build a House of Straw
Straw bales are cheap, easy to find and DIY-friendly. Get the basics on building with this renewable, ecofriendly material
Full Story
FUN HOUZZHow to Build a Really, Really Small House
A four-minute film holds the magnifying glass up to a dollhouse collector smitten with all things small
Full Story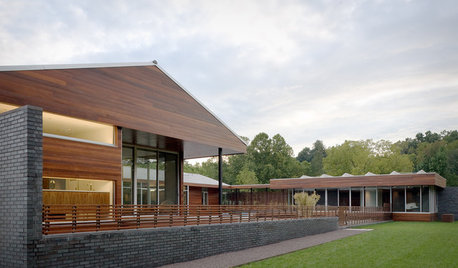
REMODELING GUIDESHome Designs: The U-Shaped House Plan
For outdoor living spaces and privacy, consider wings around a garden room
Full Story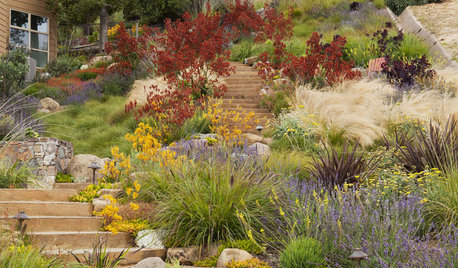
ARCHITECTUREHow to Artfully Build a House on a Hillside
Let your site's slope inspire your home's design, rather than fight it
Full Story
TRANSITIONAL HOMESMy Houzz: Australian Family Builds Its ‘20-Year House’
Designing from scratch enables a Melbourne couple to create a home their kids can grow up in
Full Story




chispa
bpath
Related Professionals
Hopkinsville Interior Designers & Decorators · Erie Interior Designers & Decorators · New Bedford Architects & Building Designers · Kalamazoo Architects & Building Designers · Minneapolis Architects & Building Designers · Bowling Green Kitchen & Bathroom Designers · Clearlake Kitchen & Bathroom Designers · Montgomery Architects & Building Designers · Mountain Home Architects & Building Designers · Richmond Architects & Building Designers · Starkville Architects & Building Designers · Brattleboro Architects & Building Designers · Brunswick Design-Build Firms · Marietta Design-Build Firms · Minot Design-Build Firmselcieg
rrah
Mark Bischak, Architect
emilyam819
Seabornman
cpartist
kayozzy
Patricia Colwell Consulting