Software
Houzz Logo Print
morrisonc2

design guidance for small kitchen

5 years ago
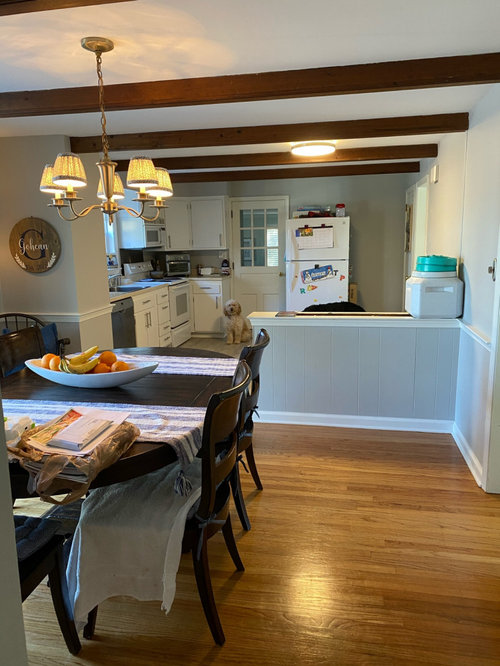
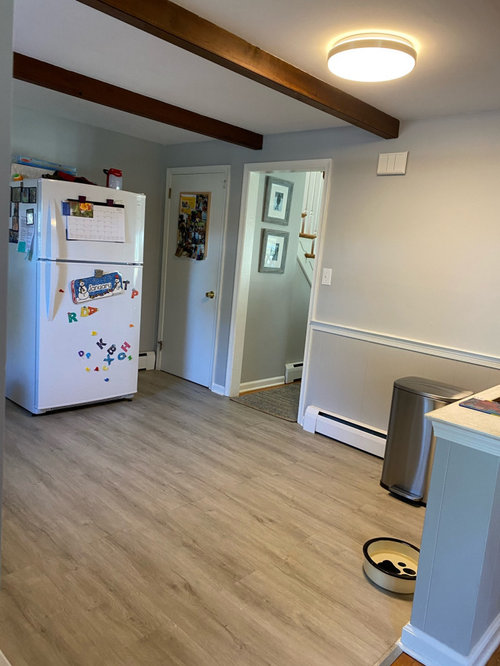
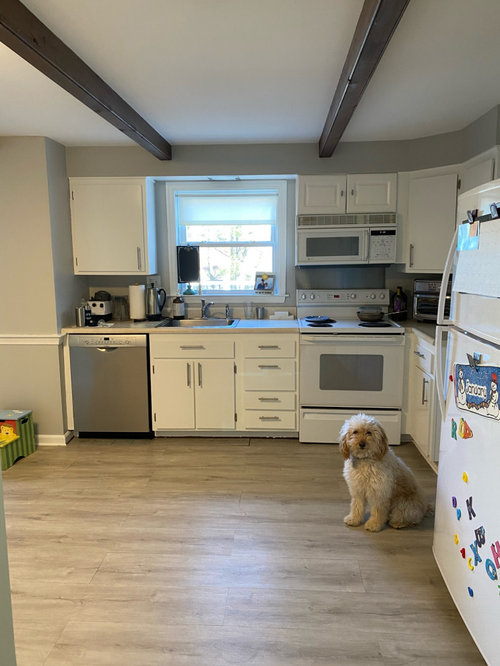
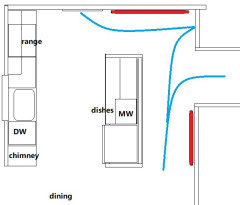
Hi all, we have a low budget but want to update our kitchen. Looking for suggestions on the fridge and pony wall to start. We are limited because we have baseboard heat. We are planning new counter tops and back splash and thought maybe just throwing a counter slab over the pony wall. But what to do about the fridge. We have baseboard heat behind the fridge and along the wall perpendicular to the pony wall. Tia.

Comments (21)

  • 5 years ago

    yes! great idea!!!


  • 5 years ago

    I would move the outside door toward the under-stair-door and move the frig toward the cabinet run. You may be able to add another cabinet, but even if not, you would have a continuous run of cabinets, especially with Celery's suggestion.

    Wise Elepant thanked Elaine Kroeger
  • 5 years ago

    The baseboard heating should have been planned with the fridge in mind. Having the backside of the fridge heated may make the fridge work harder to stay cold. I don’t know. But you should have an electrician come in to see if he can remove that section of the baseboard system.

  • 5 years ago

    The heating can be addressed with taking out the baseboards and installing Infrared heating panel in the pony wall. The cost will be about $600 max, plus install. Then you can build the fridge into a cabinet where it is and loose that closet and extended a cabinet with counter there.

  • 5 years ago

    Is the door under the stairs a closet, or basement door? Why is the wall to the left of the DW so thick? The pony wall seems thicker than usual, too? Do they contain pipes or other utilities?

  • 5 years ago
    last modified: 5 years ago

    I am not sure how to reply to each commentor so here is my response to all:


    So the door to the right of the fridge is to the basement-not a closet.


    The door to the left of the fridge goes to our "rec room" which is adjacent to the garage. This room was an add on by previous owner. I cant move this door bc the laundry closet that houses the washer/dryer is immediately to left when you walk in and the garage entry door is immediately to right.


    I am not sure what's up with the pony wall. It does appear to be empty but we wont know for sure until we open it. l


    Also the wall to the dishwasher is a chimney from the boiler up through to the roof.

    i really appreciate everyone's advice. this is such a tricky space and im so so lost with what to do and a complete reno isnt happening until I will the lottery. lol.

  • 5 years ago
    last modified: 5 years ago

    Is your baseboard heat electric or hot water? Are you on a slab or is there access from a basement or crawl space?

    What is the problem with leaving the refrigerator where it is?

    Can you take a picture of the room behind the refrigerator, on both sides of the door? I'm having trouble picturing what you describe for the garage door and the washer/dryer.

    What if you made the pony wall taller and put the refrigerator there?

  • 5 years ago

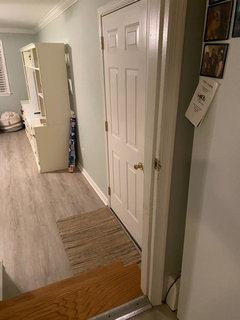
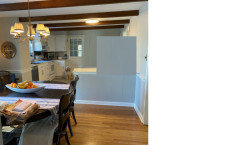
    This is the door literally behind the fridge. It leads to the garage

  • 5 years ago

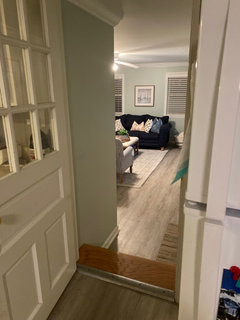
    This light blue wall on the left is a laundry closet.

  • 5 years ago

    The heat is baseboard heating connected to the plumbing. Someone mentioned earlier about the fridge being in front of that heater -which can burn out the fridge. Didn't think of that. My issue with the fridge is that it sticks out like a sore thumb. I have less than 3/8 on either side to frame it in but I'm hesitant to do that bc if we wanted to move something big down the basement (door to the right of the fridge) we would need to move the fridge -which we couldn't do if I framed it on.

  • 5 years ago

    Partial the kitchen is over the basement. Which is unfinished. Does that help?

  • 5 years ago
    last modified: 5 years ago

    This isn't budget-friendly, and would require new cabinets, but it would get you another counter run, and more storage. Would need dimensions to know for sure if it will fit--and will fit around the beams.


  • 5 years ago

    Sorry typo-”Partim” not partial

  • 5 years ago

    No advice but I had to say how cute your dog is!

  • 5 years ago
    last modified: 5 years ago

    Moving the half-wall to the dishwasher side would require a repair to the floor in the dining area. Not sure if you have additional flooring to do that.

    I would move the refrigerator to the corner where you now have the trash bin. You could have it face the dishwasher (no reno required) or face the garage. If you have it face the garage, you'd need to build up the half-wall to the ceiling, or just up to the height of the top of the refrigerator if you want to let the light through.

    Either way you'd need to remove the baseboard heating there. And you could add counter top to the half-wall, either all the way if the refrigerator faces the dishwasher, or part way if it's beside the dishwasher.

    If the refrigerator butts up against a wall, be sure you leave enough room for the fridge door to fully open.

  • 5 years ago

    I love your dog!

  • PRO
    5 years ago

    Adorable dog - If you post a measured floor plan with all walls and doorways, etc., you will get a lot of help that will actually work. I like Beverly's idea of bringing the countertop off the dishwasher side (especially since there is a chimney stack there) and removing the half wall. I think the refrigerator will look better over on the wall where the current trash can is. If you have hot water baseboard heat, you can remove some of it and replace it with a toe kick heater under the sink. The system has to be drained, so best to do it after the winter. You would have to do some floor repair. It would be great to continue the hardwood into the kitchen. It's never optimal to have LVP next to real hardwood. It really highlights the fact that it's not real wood.

  • 5 years ago

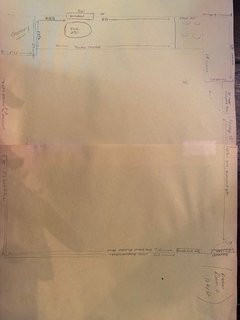
    Here is a rough layout

  • 5 years ago

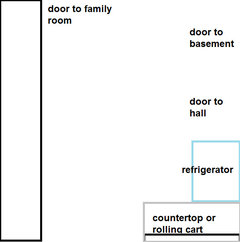
    The least expensive fix would be to move the refrigerator to the empty wall facing the window. It's a little hard to read your writing but looks like the wall length is 5'5" or 5'2", so plenty of room for your 33" refrigerator or even a 36" if you get a wider one at some time.

    I'd add a landing space to the right of the fridge. You could top the half-wall with a piece of your counter top material. But it might be more useful to add a rolling cart there that has some storage underneath and can roll into the dining room space for parties etc. Then you get storage space underneath without having to think about matching your existing cabinets.


    Wise Elepant thanked partim
  • 5 years ago

    There are other options but I think this one is the most cost-effective because it doesn't require a re-do of the floor.

    On the Fine Homebuilding website they discuss putting a refrigerator in front of a hot water baseboard heater. They didn't think it was such a big issue but had a few suggestions if you are concerned:

    1. If hot water, build a metal shield for the area behind the fridge, to prevent heat from escaping.

      (Another poster) Instead of using metal, I used a left over scrap of poly-iso foam board, and "boxed" the fin elements inside the enclosure. Blocks the air flow as well as heat transfer.

    Wise Elepant thanked partim