Software
Houzz Logo Print
rachellryan

are Jack studs necessary?

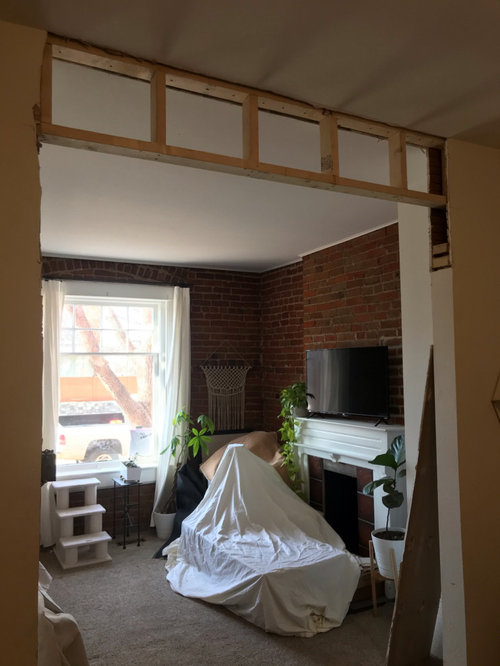

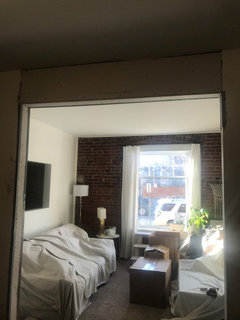

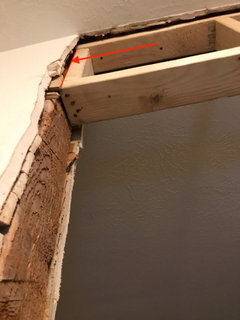
I am having a contractor widen an opening in a non load bearing wall of my house. It was previously about 5 1/2 feet and now it’s almost 7 feet wide. I anticipated that the contractor would put in new Jack and king studs but instead he just attached a 2 x 4 “header” directly to the kings (one of the king studs was right where the opening ended and so he didn’t want to move the king over). My question is - are Jack studs really necessary?
This is NOT a load bearing wall.

Comments (27)

  • 5 years ago

    Are you sure the joists above are parallel to the new header/wall on both sides of it?

  • 5 years ago
    last modified: 5 years ago

    That is not THE test as to whether it is a load bearing wall.

    Also, the OP emphatically stated the wall was NOT load bearing!

  • 5 years ago

    Who told you it wasn’t load bearing? The person who did that carpentry work?

  • PRO
    5 years ago
    last modified: 5 years ago

    If the joists on both sides above are parallel to the new header, it is a pretty good clue that the wall was not bearing; of course there could be some oddball point load that could have escaped detection, but from the information provided we do not know. I have heard emphatically stated falsehoods stated mascaraed as truths in my past.

    Beams or headers, even if they are not structural, are best supported from below. It is up to the contractor to determine the construction detail and bear the liability.

  • 5 years ago

    FYI - I have had a structural engineer out to look at that wall and determine whether it was load bearing. It is not. And for those who are interested, the floor joists above and below do run parallel to the wall.

  • 5 years ago

    Jacks are not required.

  • 5 years ago

    Why didn't the engineer advise you?

    Building codes do not address this issue specifically but it is customary to use jack studs to help prevent cracking of the drywall at the upper corner of the opening and to provide nailing for casing trim but there are other ways to do that if the opening can't be narrowed.

  • PRO
    5 years ago

    That looks like a load-bearing wall. The window in the background looks like it's facing the street, 95% of the time the wall which runs parallel to the front wall of the house is a load-bearing wall.

    I would have that checked.

    This contractor also told this homeowner don't worry it's not a load-bearing wall and this was the outcome a few months after he left.


    Second floor


  • 5 years ago

    The best way to avoid drywall cracking is to not have a seam at that corner detail. You should cut back the plaster to the next stud before you install the rock.


    Since you have lathe under what looks like sheetrock, I'd install plywood over the whole mess then install your rock on top of that.


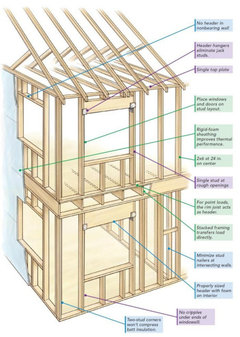
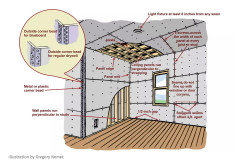
    https://www.greenbuildingadvisor.com/article/the-pros-and-cons-of-advanced-framing

  • 5 years ago
    last modified: 5 years ago

    Is the opinion of a structural engineer not sufficient?

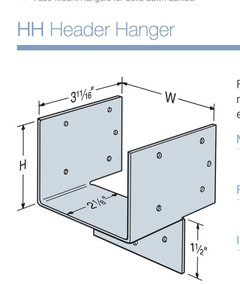
    This is Simpson's header connector:


  • 5 years ago

    Header hanger not needed in this instance.

  • 5 years ago

    GN - what if they have a corner lot?!? OP already said they got an engineer...

  • PRO
    5 years ago

    @wiscokid Didn't see the post mentioning the architect...As the corner lot goes I did say 95% of the time :-) In any case, the framing they did looks like a half fast job.

  • 5 years ago

    I would rather have my contractor overbuild than under-build.

  • 5 years ago

    Whenever I've whispered "advanced framing" to the structural engineers on my builds, they've simply said "no."

  • 5 years ago
    last modified: 5 years ago

    What the OP mentioned was a structural engineer. There's no way to know where the window is located or how the house is framed from the photo.

    Its not about bearing or code; its about preventing the drywall from cracking which it's likely to do if the new panel is connected to the studs with nails. If you don't like hangers use some LedgerLOK screws to make a secure connection.

    Obviously there should not be a drywall joint in line with the studs.

    Apparently the contractor is not a carpenter.

  • 5 years ago
    last modified: 5 years ago

    ksc36 said: "Obviously there should not be a drywall joint in line with the studs."

    And RES2 said: "Obviously there should not be a drywall joint in line with the studs.

    Say, what? You two want the vertical joints hanging out between studs?

  • 5 years ago
    last modified: 5 years ago

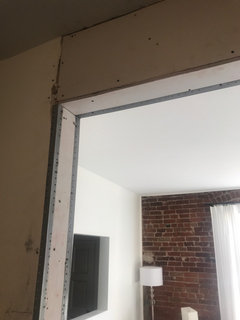
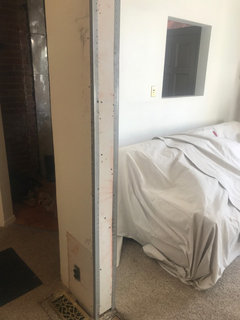
    Thank you everyone for all of the helpful comments. Here are some updated pics, with some drywall installed. I am having the contractor take a look on Monday (his worker did the work so far). It sounds like I don’t need to insist that a Jack stud be installed? Any issues I should raise about the drywall? I already told him some of the metal tape looks sloppy and he said he would fix it. But does this look terrible otherwise?


  • PRO
    5 years ago

    If you locate a seam in the drywall here it will most likely crack. It may be a good location for an expansion joint.


  • 5 years ago
    last modified: 5 years ago

    It looks like a sloppy job of putting up the drywall. However, a good drywall guy, could make it look very good. By the looks of that drywall job, the one you have, isnt the drywall guy to make it look good. And yes, you can count on it to crack where that seam is. It wont take long for it to happen either.

  • PRO
    5 years ago

    Couldn't agree more with Cat_ky with that framing and this patch job something will def give.

  • 5 years ago

    It's a little late to be telling the contractor he should have removed the drywall back to the next stud.

  • 5 years ago


    Source: This Old House (Heterography included.)

    So hard nowadays for contractors to instantly call up expertise.

  • 5 years ago

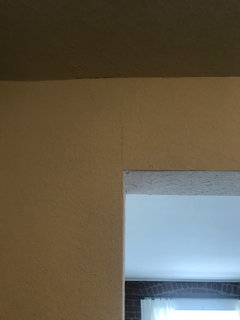
    Just wanted to provide an update to confirm all the good advice I got here. I did have the contractor rebuild the wall with Jack studs. But unfortunately third time is not the charm and the drywalling issues still remained and sure enough - cracks! What do you think is the solution?

  • PRO
    5 years ago

    If you locate a seam in the drywall here it will most likely crack. It may be a good location for an expansion joint.


  • 5 years ago

    Well, I will tell, you, you can patch it, but, it will crack again, and you can keep patching but, it will keep cracking. Best thing is to remove that new drwall at the top, and cut the drywall at the sides, back to the next stud, on both sides. Then put up the drywall, in two pieces. Up the side and across the top , in one piece from both sides. That way, you will get a seam in the middle, that most likely will not crack, unless of course that opening shifts a bit.

    Mountain Remodeler thanked cat_ky