

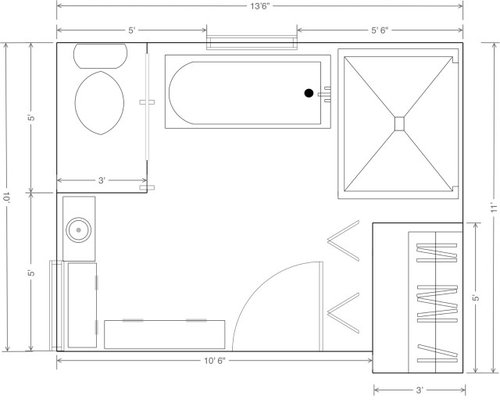
Bathroom remodel / floor plan help!
5 years ago

Sort by:Oldest
Comments (5)

Related Stories

REMODELING GUIDESBathroom Workbook: How Much Does a Bathroom Remodel Cost?
Learn what features to expect for $3,000 to $100,000-plus, to help you plan your bathroom remodel
Full Story
REMODELING GUIDESBathroom Remodel Insight: A Houzz Survey Reveals Homeowners’ Plans
Tub or shower? What finish for your fixtures? Find out what bathroom features are popular — and the differences by age group
Full Story
BATHROOM MAKEOVERSRoom of the Day: Bathroom Embraces an Unusual Floor Plan
This long and narrow master bathroom accentuates the positives
Full Story
REMODELING GUIDESHow to Plan for a Bathroom Remodel
Ready to reboot your bathroom? Ask yourself these questions to get a room you love
Full Story
KITCHEN DESIGNRemodeling Your Kitchen in Stages: Planning and Design
When doing a remodel in phases, being overprepared is key
Full Story
HOUZZ PRODUCT NEWS2 Things That Can Help Keep a Remodeling Project on Track
How you react to a problem can make or break a project. Being nimble and creative can ensure a positive outcome
Full Story
BATHROOM DESIGN10 Things to Consider Before Remodeling Your Bathroom
A designer shares her tips for your bathroom renovation
Full Story
BATHROOM COLOR8 Ways to Spruce Up an Older Bathroom (Without Remodeling)
Mint tiles got you feeling blue? Don’t demolish — distract the eye by updating small details
Full Story
BATHROOM DESIGN14 Design Tips to Know Before Remodeling Your Bathroom
Learn a few tried and true design tricks to prevent headaches during your next bathroom project
Full Story
BATHROOM DESIGNTry These Bathroom Remodeling Ideas to Make Cleaning Easier
These fixtures, features and materials will save you time when it comes to keeping your bathroom sparkling
Full StorySponsored

Customized Award-Winning Interior Design Solutions in Franklin Cnty OH





apple_pie_order
Jymme Butcher
Related Professionals
Natchez Interior Designers & Decorators · Myrtle Beach Interior Designers & Decorators · Denver Interior Designers & Decorators · Spring Architects & Building Designers · Napa Architects & Building Designers · Covington Kitchen & Bathroom Designers · Dallas Kitchen & Bathroom Designers · Springfield Kitchen & Bathroom Designers · Owensboro Kitchen & Bathroom Designers · Hilo Kitchen & Bathroom Designers · Aberdeen Bathroom Remodelers · Norfolk Bathroom Remodelers · Wheeling Bathroom Remodelers · Wenatchee Bathroom Remodelers · Bend Tile and Stone ContractorsLisa LittleOriginal Author
mjlb
Lisa LittleOriginal Author