

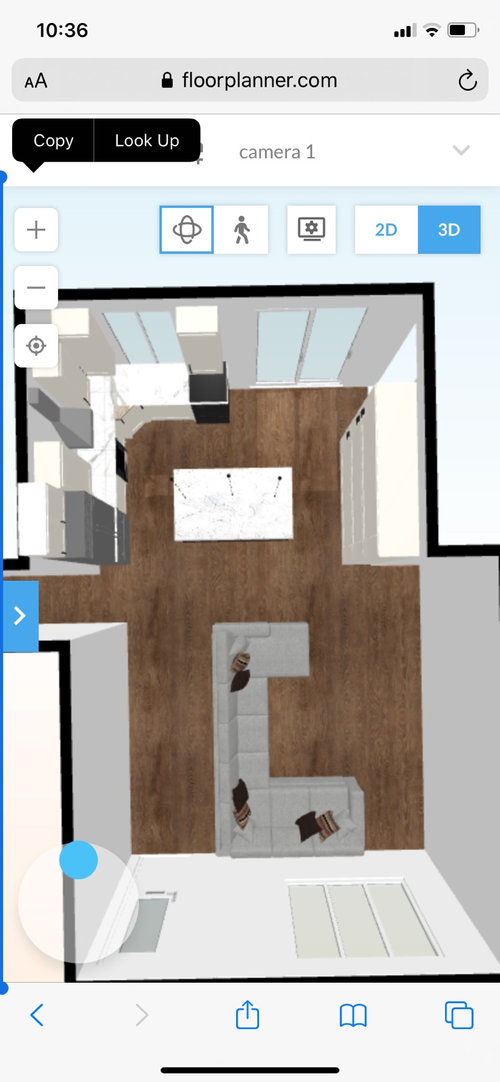
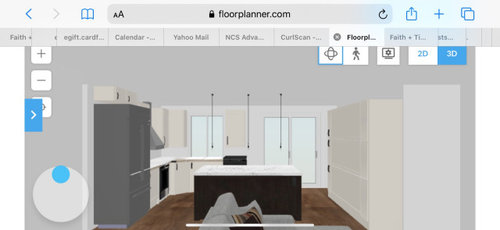
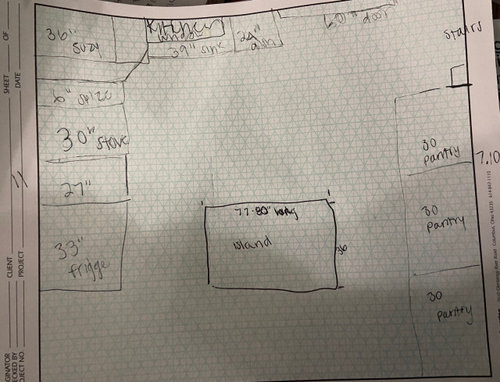
recessed lighting placement
5 years ago
Sort by:Oldest
Comments (7)

Related Stories
LIGHTINGGet Your Home's Recessed Lighting Right
Learn the formula for how much light a room needs plus how to space downlights, use dimmers and more
Full Story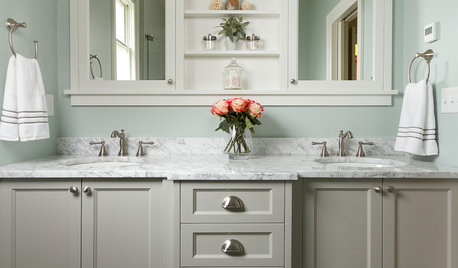
BATHROOM DESIGNShould You Get a Recessed or Wall-Mounted Medicine Cabinet?
Here’s what you need to know to pick the right bathroom medicine cabinet and get it installed
Full Story
LIGHTINGRecessed Lighting 101
Looking to brighten a drab, dim space? Recessed lighting may be your answer. Here's what you need to know
Full Story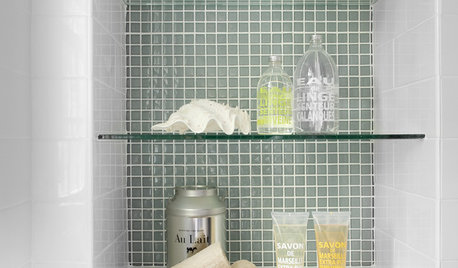
BATHROOM DESIGNRecess Time: Boost Your Bathroom Storage With a Niche
Carve out space behind the drywall to add shelves or cabinets, giving you more room for bathroom essentials and extras
Full Story
COLOR PALETTESRecessive Color: 8 Eye-Catching Niches, Nooks and Crannies
Create a focal point with a small chunk of a big hue
Full Story
KITCHEN STORAGEPantry Placement: How to Find the Sweet Spot for Food Storage
Maybe it's a walk-in. Maybe it's cabinets flanking the fridge. We help you figure out the best kitchen pantry type and location for you
Full Story
DECORATING GUIDESOff-Kilter Chandeliers Show Spot-On Style
Chandeliers have been breaking placement rules with happy results, loosening a room's symmetry and creating appealing visual tension
Full Story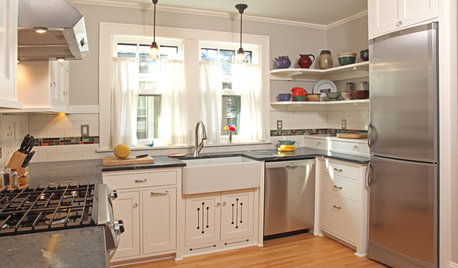
KITCHEN DESIGNThe 100-Square-Foot Kitchen: Farm Style With More Storage and Counters
See how a smart layout, smaller refrigerator and recessed storage maximize this tight space
Full Story
BEDROOMSBedroom Pendants Hang With the Best Styles
Edgy, space saving and unexpected, pendant lights by a bed are as stylish as they are practical
Full Story
Off the Beaten Path: Delightful Alcove Spaces
Create a mini retreat within your home with a recessed nook, dormer or under-stair hideaway
Full Story
Patricia Colwell Consulting
3onthetree
Related Professionals
Fort Smith Kitchen & Bathroom Designers · Jacksonville Kitchen & Bathroom Designers · Vernal Kitchen & Bathroom Designers · Bloomington Kitchen Remodelers · Sebring Custom Countertops · Manhattan Custom Countertops · Cowansville Custom Countertops · Toledo Interior Designers & Decorators · Scranton Furniture & Accessories · Rolla Kitchen & Bathroom Designers · Texarkana Kitchen & Bathroom Designers · Canton Architects & Building Designers · Amherstburg Architects & Building Designers · Petersburg Kitchen & Bathroom Designers · Sierra Vista Kitchen & Bathroom Designerslucky998877
3onthetree
Faith HiserOriginal Author
3onthetree
Faith HiserOriginal Author