

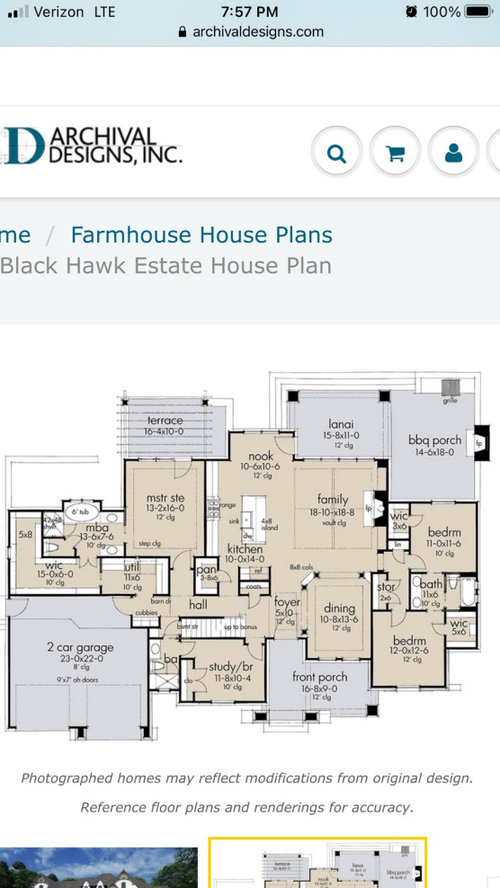
Need your help with floor plan
5 years ago
Featured Answer
Sort by:Oldest
Comments (12)
 PRO5 years ago
- 5 years ago
Related Professionals
El Dorado Interior Designers & Decorators · Augusta Interior Designers & Decorators · Charleston Interior Designers & Decorators · Alexandria Interior Designers & Decorators · Des Moines Architects & Building Designers · Eureka Architects & Building Designers · Keene Kitchen & Bathroom Designers · New York City Kitchen & Bathroom Designers · Burlington Kitchen & Bathroom Designers · Coos Bay Kitchen & Bathroom Designers · McComb Architects & Building Designers · South Bend Architects & Building Designers · Albany Home Builders · Hagerstown Home Builders · Bakersfield Home Builders- 5 years ago
 5 years ago
 5 years ago
- 5 years ago
- 5 years ago
- 5 years ago
- PRO5 years ago
 5 years ago
- 5 years ago


Related Stories

REMODELING GUIDESTile Floors Help a Hot Home Chill Out
Replace your hot-weather woes with a cool feel for toes when you treat your floors to deliciously refreshing tile
Full Story
BATHROOM WORKBOOKStandard Dimensions and Measurements for a Primary Bath
Create a luxe bathroom that functions well with these key fixture dimensions and layout tips
Full Story


REMODELING GUIDESKey Measurements for a Dream Bedroom
Learn the dimensions that will help your bed, nightstands and other furnishings fit neatly and comfortably in the space
Full Story
KITCHEN DESIGNHere's Help for Your Next Appliance Shopping Trip
It may be time to think about your appliances in a new way. These guides can help you set up your kitchen for how you like to cook
Full Story
REMODELING GUIDESSee What You Can Learn From a Floor Plan
Floor plans are invaluable in designing a home, but they can leave regular homeowners flummoxed. Here's help
Full Story
DECORATING GUIDESHow to Use Color With an Open Floor Plan
Large, open spaces can be tricky when it comes to painting walls and trim and adding accessories. These strategies can help
Full Story
DECORATING GUIDESHow to Create Quiet in Your Open Floor Plan
When the noise level rises, these architectural details and design tricks will help soften the racket
Full Story
LIFE12 House-Hunting Tips to Help You Make the Right Choice
Stay organized and focused on your quest for a new home, to make the search easier and avoid surprises later
Full Story





anj_p