Software
Houzz Logo Print
bonnie_riley

What do I do with this weird place in my entry. HELP!!!

5 years ago
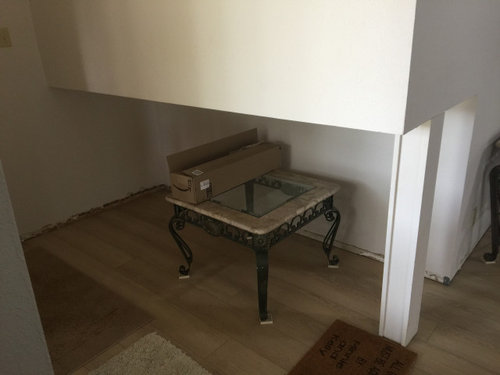
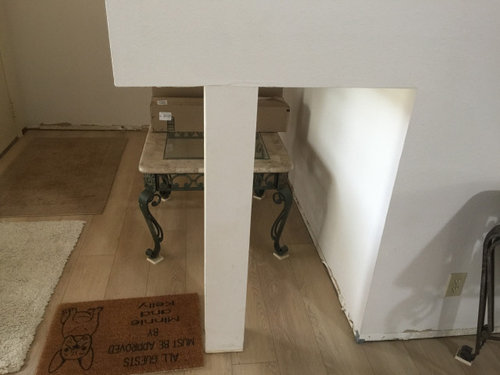
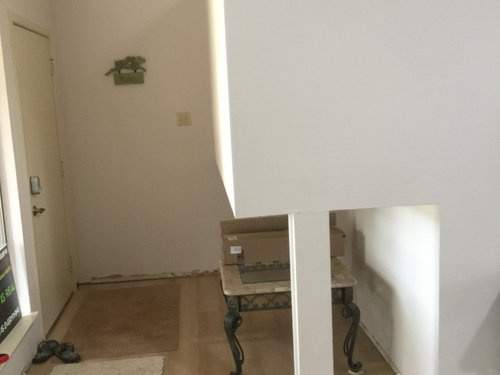
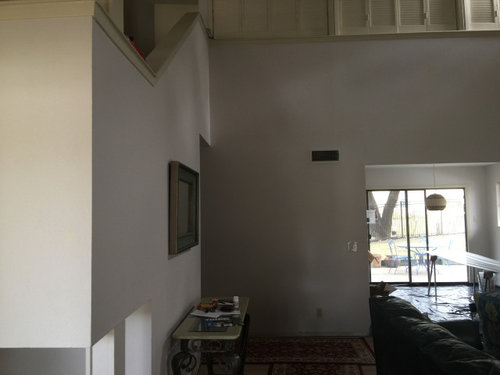
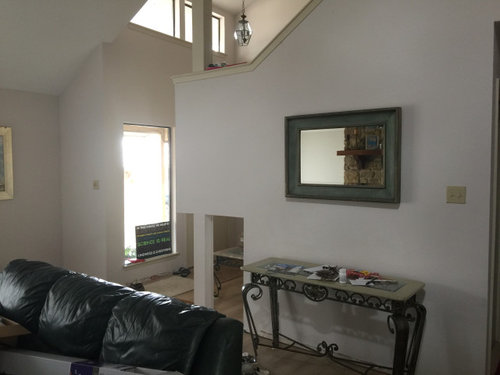
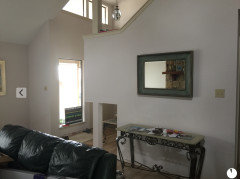
My fixer is a work In progress. I need some ideas on what to do with this under-the-stairs, at-the-front-door space. House is in Texas hill country, if that matters. There’s not usually that ugly table under there. There are work people in and out, floors just got laid, woodwork is gone - being replaced, and the kitchen is in mid-redo. All our furniture is temporary, and those “Texas” tables are all leaving when we’re finished fixing.


Box it in? Open shelves? Half-depth shelves with the side closed in and a wall put in half way back? Close it in as a closet for storage with louvered doors to match the ones in the upper part of the main room (you can see those in one of the pictures). We put cardboard pieces along the opening to simulate closing it up, and it really made the entryway feel closed in.


Comments (32)

  • 5 years ago

    Boy this one is a challenge! Do you know what prior owners did with it? The one thing I’m sure about is that I’d wall in the side facing couch. The extended wall on that side will I think be helpful to that room & gets rid of the hanging stair landing look. I see that space too short to sit in & so hard to reach into back for any shelving. If folks use front door as primary entry & shoes come off since it’s Texas hill country (don’t know for sure what that looks like but sounds like country living) then building shoe shelving sounds useful. But, since it’s so deep & not full height your first idea of half depth shelves & wall put in to decrease depth seems like a plan. Another reason to wall off side facing couch - to hide shoes & shelves from living area.

    Bonnie Riley thanked KW PNW Z8
  • 5 years ago

    Hmm, wonder what they were thinking when they built that? :) (I'm in a funky 80s house in Austin, so I say that all the time!) What is behind that wall above the cutout? It looks like maybe it's the stairs? If so, could you open that up and have and handrail and spindles instead of drywall. That would help your entry feel more open. Either way, I would close up that space and turn it into a storage spot. Could be good for luggage. Would you be open to a new front door with lots of glass to let light in?

    Bonnie Riley thanked stiley
  • 5 years ago

    shoe storage gets my vote, with side facing sofa closed off.

    Bonnie Riley thanked doods
  • 5 years ago
    last modified: 5 years ago

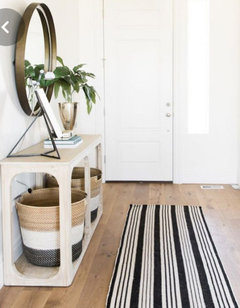
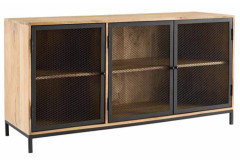
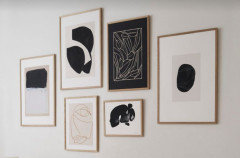
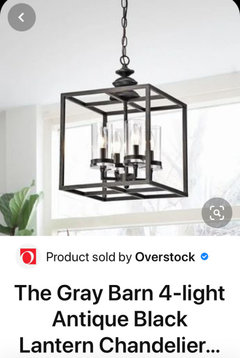
    I’d close off the side and add a piece of furniture that fills the space. With side closed off, the piece won’t look odd if pulled up to be flush. Could be open (shelving and add baskets to hide things) or something with doors. So it doesn’t feel awkward, add art on the large wall above. Add a runner and a large hanging pendant and your entrance will feel coordinated, while the space has been addressed.


    Bonnie Riley thanked Maureen
  • 5 years ago

    Kerry F Decor ---- drawers, great idea!

    Bonnie Riley thanked doods
  • 5 years ago
    last modified: 5 years ago

    Such great ideas, and in thinking it over, if I walled up the sofa side and did a half-depth wall, instead of losing all that hollow space, there’s a good-sized closet in a hallway directly behind it, and I could have a short access door put into the back wall of the hall closet - great place to stash all the Christmas stuff. We actually had this sort of thing in the back of a closet in a 100 year old house we used to have To access storage under the eaves. But if anyone has any other ideas, I’m still interested. We definitely take shoes off when we come in, and a better front door with a lot of glass is a great idea, too.

    stiley - we’re in Horseshoe Bay. This is also an 80s house. We took up original orange shag carpet in the upstairs.

  • 5 years ago

    Bonnie, love your updated idea. Sounds like a win-win for both storage function and design appearance! Orange shag - oh dear! Hope the kitchen didn’t have avocado green appliances! 😅

  • 5 years ago

    KW - No, but some were harvest gold. Lucky, lucky me.

  • 5 years ago

    I would wall it up and have the access in the closet that you mentioned. You could put a skinny sofa table on the wall and a great piece of art. I think the visual impact of the strange nook is worse than a smaller feeling entry and besides, its still the same floor space.

    Bonnie Riley thanked Kate
  • 5 years ago

    Kate - "strange nook" - perfect description. I thought of Harry Potter's room under the stairs the first time I saw it. BUT, the price was so, so right on our fixer that it was something I could live with until I figure out what to do with it. With our house in construction mode, the time to do something about it is now.


  • 5 years ago

    @Kate idea ok but now what will you do with all those shoes piling up in entry? And, if you wall over your “strange nook” the pile of shoes will be visible from living area & also take up valuable entry floor space. I still think half wall off, the space & shelves or drawers built in is best plan. Great piece of art on entry wall is a yes! Bonnie, in our very first home purchase, also a fixer though quite a few years ago, the wall oven, cooktop and hood were pink! As was the one bathroom tile sink & tub. In our second home, again a fixer, kitchen countertop was orangey Formica, appliances were avocado in a galley style kitchen. That one made me feel like I was in a pumpkin!

    Bonnie Riley thanked KW PNW Z8
  • 5 years ago

    I would put the shoes in the large closet that Bonnie mentioned was around the corner. Maybe there is a backdoor that will be used for family and this is a guest entrance? @Bonnie, sorry I didn't mean to offend by referring to "it" as a "strange nook". I've also had some unusual spaces in previous homes.

    Bonnie Riley thanked Kate
  • 5 years ago

    "Unusual spaces" is that offensive too?

    Bonnie Riley thanked Kate
  • 5 years ago

    While built-ins may be useful they are pricey to build and it would still visually close the space. An access door from the joining closet would be much less costly and handy.

    Bonnie Riley thanked Kate
  • 5 years ago

    @Kate, didn’t mean to imply that the description of Poster’s space as a strange nook was offensive. I certainly didn’t take it that way & sorry that my use of quotation marks made anyone think that.

    Bonnie Riley thanked KW PNW Z8
  • 5 years ago

    @KW you never know these days, people are very sensitive. Every word has to be carefully considered before uttered and I'm the worst at that!

    Bonnie Riley thanked Kate
  • 5 years ago

    @Kate I’m right there with you! As if life isn’t challenging enough for every these days!🙂

    Bonnie Riley thanked KW PNW Z8
  • 5 years ago

    close the side, put a low horizontal sculpture in there. You could still so that if you take the back half for storage from the other side.

    Bonnie Riley thanked tozmo1
  • 5 years ago
    last modified: 5 years ago

    Kate- in no way did "strange nook" offend me, not at all. We all shake our heads at that weird spot in our house and go , "WTF". I completely agree with you. And yes, it is an unusual space, too - LOL!

  • 5 years ago

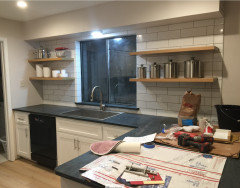
    I'm really thinking half-wall and shelves. We're re-doing our kitchen (not we, a contractor), and I wanted floating shelves. My part was to buy the boards - good grief, decent wood is expensive! Then I stained them and 4-coated them with the right poly. It's not skilled labor, just a lot of work, and I saved some money doing it myself. The contractor did all the rest.


    You can see those shelves here, and if we do shelves, I'll finish those myself, too. There's a lot of contractor stuff still in the kitchen, and I took this picture trying to decide whether to use the white or the brushed stainless canisters for staged pictures, as our contractor wants to put pictures of the finished kitchen on his website - just so you know why there are all those canisters. Also - a kitchen question - should I put a handle or two in the panel below the sink? The fake-drawer panel? It looks so empty.


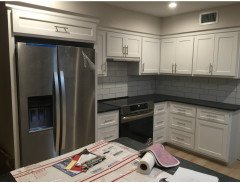
    Here's some more of it. It's obviously not a big kitchen, but it's what I've got, and I'm pretty happy so far.


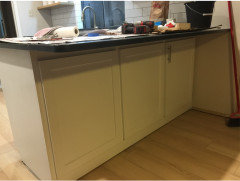
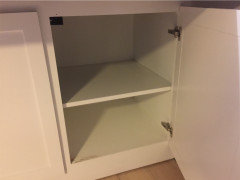
    In my quest for more storage, I put a cabinet in the dead-space corner with access under the peninsula/snack bar. I'll put less-used things under there. I have a lot of cooking "stuff". I like to cook, and I like to have all the right tools.


  • 5 years ago

    Love the idea of opening the stair well and adding whatever type of rail system that fits your style, and wall in the couch side, and do shelving or closet underneath. With a rail above it will visually appear open and closing in the bottom won’t have the claustrophobic effect anymore.

    Bonnie Riley thanked Lisa
  • 5 years ago

    I like the idea of putting drawers there, but also think your shelves would be cool with some interesting vases and/or handmade art pieces (not shoes lol). Then you could put an armoire on the LR wall where you have the mirror and console for shoes, coats, etc. Hang the mirror vertically to the left of the armoire.

    Bonnie Riley thanked bluemarble
  • 5 years ago
    last modified: 5 years ago

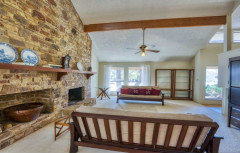
    bluemarble - we actually have a different spot that would be good for an armoire, also by the front door. You can see it here, where the arrow's sitting. I've been wanting to put one there, and you've definitely made my armoire thoughts all the stronger. I'd much rather be greeted by nice things than by shoes!


    This picture is from the real estate listing, but you can see the spot a little better, where they had placed two shelving units. And an FYI - if I could get rid of that enormous fire place wall, it would be GONE! I am so NOT into Texas and the 1980s.


  • 5 years ago

    I know this would be a lot of work, but instead of boxing in the space, could you open up the upper area? You’d need to add stair rails. It would make your entry more open/grander. In the space opened you might have room for an entry bench with coat hooks or art.

    Bonnie Riley thanked pamela_ruhl
  • 5 years ago

    @Bonnie Riley, thanks for sharing pics of kitchen & living room. I kinda like that enormous fireplace wall as you called it. The ceiling beam too. They give your home character. I especially like the big opening next to fireplace which I assume is to hold wood. Do you have plans for a an electric or gas insert in fireplace? Your kitchen is really great. My vote is no handle on panel beneath sink - gets in the way when working at sink. I had same question with mine. As for white or stainless items on shelving - I like both - how about a mix for interest?

    Bonnie Riley thanked KW PNW Z8
  • 5 years ago

    Agree with KW (cute dog, btw) about the fireplace having potential and no handle on the sink panel. I like the white canisters on the kitchen shelves.

    I didn't realize you had a space for an armoire already. Works for me!

    Bonnie Riley thanked bluemarble
  • 5 years ago

    @bluemarble - so I’m looking all through Bonnie’s pics for the cute dog I missed - then I get that you’re talking about mine!🤣. She is our 4.4lb Papillon, Ginger. We agree she’s pretty cute - thanks! Her bigger companion in pic was a gift that now guards our porch.

  • 5 years ago
    last modified: 5 years ago

    KW - what an adorable, tiny girl, and that companion is wonderful.

  • 5 years ago

    She's precious, and her name is perfect.

  • 5 years ago

    What if you closed off the side, finished out the interior of the nook like shelving but placed two storage baskets for shoes. Above the nook, you place a shallow ledge that creates the separation from the baskets. above put a large piece of artwork or mirror. Depending on the look you wanted to create, you could do a shelf and do 4 baskets, a shallow set above, and larger ones below for shoes. The carpentry details would be the key to achieving the look you like. Similar to the drawer idea with out the cost of installing drawers, which I love the drawer idea! Anyway, good luck!

    Bonnie Riley thanked debbie4151
  • 5 years ago
    last modified: 5 years ago

    debbie4151 - that's a great idea. I like the idea of shelves and baskets. I have two identical, large fabric panels from Belgium that I plan to frame for the wall above the shelves. They're bright red/orange/yellow poppies with a turquoise sky, and I really need to get some stretchers and staple them on.