Software
Houzz Logo Print
wyosue58

Kitchen, Pantry layout

5 years ago
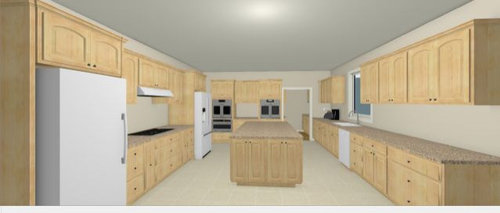
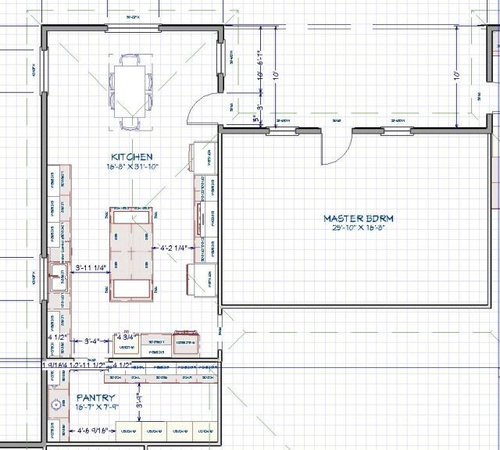
I have moved the rooms around several times in the past year and I do plan on getting help but I need to get some things right in my head first before I hire anyone. The kitchen is on the Northwest corner, our Master is in the center, and my sewing room on the Northeast corner. I am thinking of turning the master bedroom/bathroom so the length is going north/south and putting something between the kitchen and master. I would also like to shorten the length of the kitchen but if I do that I lose the entrance to the kitchen.


The countertops are going to be 27" deep, the base cabinets are going to be 24" deep but set at 27" deep, the wall cabinets are going to be 15" deep. I know some are not going to like that idea but I guess it is better than having some at 24" deep and some at 27" deep. I am trying to go for uniformity.

I am changing the cabinet color and design but to save time I am using the same as I used in my plan design from a year ago.

I don't have the master bath/closet added to the master bedroom yet.

The buildable space for the lot has changed to 90' east to west and 100' south to north.

The cabinets on the end of the Island are for my cookbooks. On the other end near the ovens are doors with dividers for cookie sheets, etc. On the west wall, I have not decided what I will use those cabinets for.


Comments (43)

  • 5 years ago

    I'm not sure exactly what you're doing or what you need help with, but there are a number of issues with your layout. Having your range on an interior wall is not good for venting. You made your island a barrier and made the path through the kitchen directly through the work zone with the stove, which should be protected. Your aisle widths are insufficient for through walkways - you need min 4' and aisle widths are measured from the farthest projection, meaning counter overhangs and fridge handles. Not sure why you want to figure this out yourself before contacting a pro?


  • PRO
    5 years ago

    What if the things you get in your head are wrong? Now is the time to contact an architect (or maybe a year ago was). Talk to them about your wants and needs, and have them visit your site with you to discuss your vision.

    wyosue58 thanked Mark Bischak, Architect
  • 5 years ago

    anj_p, thanks, I went through this last year and many said as long as I have a good hood vent it does not have to be on an outside wall. My fridge has french doors so the 3 1/2' is okay. Most of the kitchen photos on houzz have the cooktop on inside walls and also the wall ovens.


    I guess I was looking for constructive criticism before trying to find a Pro. I need to find someone that knows the kind of area we live in so they know the terrain and our soundings. So far, I have not been successful in my search. We live in Wyoming but not sure someone from Michigan or other eastern states would know what we need here.

  • PRO
    5 years ago

    I should have stated to contact a 'local' architect.

    wyosue58 thanked Mark Bischak, Architect
  • 5 years ago
    last modified: 5 years ago

    Mark Bischak, I have been thinking about you all day and was going to send you a message but like I said above

    "We live in Wyoming but not sure someone from Michigan or other eastern states would know what we need here."

    The reason I did nothing last year is because we had not had the lot leveled and then we had some health issues.

    Mark, there are a lot of things in my head that are wrong LOL

  • 5 years ago

    Mark, we live in a kind of remote area and there are no "Local" Architects.


  • 5 years ago
    last modified: 5 years ago

    anj_p,

    I have had it at 4' but some have said that is too far to the cooktop. That can be easily changed but some photos I have seen (on houzz) that are considered galley-type kitchens have the island in the same place as I have my located. Does that mean ALL of them are designed wrong?

  • 5 years ago

    Not every kitchen shown in houzz is a perfect kitchen. Some are designed for looks, not for cooks. Many don't meet NKBA standards. Some are remodels that are using existing plumbing and gas connections, that may not have been placed well the first time. Many put islands in where islands shouldn't be. Any kitchen that puts an island between the sink and the range is constructing a barrier between work spaces, which in virtually every case is not a good design. Draw your path from fridge to sink to range to sink. Look at your walk just to dump a pot of pasta. Maybe you'll see what I mean. Every kitchen that has a range in the path between rooms is also not a good design, as no one should have to walk by someone cooking at a hot stove just to get to another area in the house (and yes, you have another path, but no one will walk around if there's a shorter way).

    I would also be surprised if any kitchen designer told you 4' for an aisle is too far. 3.5' is the minimum for one person and one person only, and that's for a protected work aisle.

    If you like what you have, then by all means, build it. Doesn't mean there's not something better. If you don't use your kitchen it won't be an issue for you. If you do...we can adapt to anything. I've cooked in plenty of less-than-ideal kitchens and I've managed. Given the chance to build my own, though, I'd try to do better.

    wyosue58 thanked anj_p
  • 5 years ago

    At 31' long, with only 3 windows at the end of the room and 1 over the sink, it's going to be very dark in the kitchen. Can you add more or larger windows somewhere?

    wyosue58 thanked tsjmjh
  • PRO
    5 years ago

    Is there anyone near you or where you are going to build that have utilized the services of an architect? Have you checked Houzz's "Find Professionals" function in the menu bar above?

    wyosue58 thanked Mark Bischak, Architect
  • 5 years ago

    I’m quite envious of all of your storage! I’m not big on the “work triangle”, but I am a fan of “zones”....and I would agree that draining anything hot is going to be a PITA. If you put your cooktop on the pantry wall, moved the pantry door to the other side, and put your wall ovens where your cooktop is, it might flow better. Then from the dining room, the wall with the cooktop and a pretty backsplash would be a focal point.

  • 5 years ago

    @tsjmjh, I know what you mean and yes they will be larger windows. I don't have everything the way I want it anyway. I wish it weren't 31' long but I can't figure out how to shorten it. This is similar to what I have in my kitchen right now with my table going the other way.

    Yes, I know I need an Architect or Kitchen Planner but living where I live--that is not an easy task.

    To the left of the sink is my walk-in pantry and I had a window and sink on the west wall but took it out because I want a window and sink in my laundry room. Maybe I could put the window back in--that is where I was going to put my Instant Pots.

    @anj_p I had my cooktop on the outside wall down from the sink in my last plan and I was told NEVER put the cooktop on the same wall as the sink. I do not want it on the island.

    I cook my pasta in my microwave (I know--GASP) but I know what you mean about being so far from the sink.


    This is not really what I want but I do want my breakfast area where it is (Northwest corner) with access to the covered porch. I want our Master Bedroom in the center with access to the covered porch and my sewing room (Northeast corner) with access to the covered porch.


    Like I said before "Yes, I know I need an Architect or Kitchen Planner but living where I live--that is not an easy task."

  • 5 years ago

    The more time you spend on this and the more committed you become to the plan you devise, the harder it will be for your architect to work with you. If you're lucky, you'll get someone who is willing to take the time and aggravation to convince you that they have a plan that corrects your mistakes. If you're unlucky, your architect take the easy road and give you what you asked for.

    It's like going to a doctor after you've diagnosed yourself via Google, and insisting on the treatment that you have decided on. What the doctor needs to know in detail is your symptoms and family history, not your diagnosis and treatment plan. Similarly, what the architect needs to know is how you want to live in the house.

    Which rooms will you be spending most of your time in, and what time of day will you be using them? What will you be doing there? Is this different on weekdays vs weekends? How will this look when you have guests, and do you have guests weekly, monthly, hardly ever? Age and activities of guests? Do you use your kitchen for cooking, baking, canning, entertaining, homeschooling, bulk storage? What space do you need for hobbies and alone time?

    Orientation of the house is so important. For example, I'd want a sewing room with south-facing windows. And no west-facing windows in my kitchen because I don't like the horizontal almost-setting sun blinding me when I'm making supper.

    Then it's up to the architect to give you options, and you'll be deciding what's the most important for you.

  • 5 years ago

    @Mark Bischak, Architect

    I have not found anyone that has used an Architect. I called one lady but she cannot find the information but she says their office 100 miles away from us and they had to everything through email and phone calls.

    Yes, I spent all morning looking and every time I put in our town or the next one that is 100 miles away it gave me Idaho, South Dakota, and Nebraska. I did find a few but not enough information on them.

  • PRO
    5 years ago

    Without invading on your privacy, what area in Wyoming are you in and or going to build?

    wyosue58 thanked Mark Bischak, Architect
  • 5 years ago

    I agree with @partim.

    I'm surprised anyone told you not to put your sink & range on the same wall. There's absolutely nothing wrong with that layout if you provide sufficient clearances.

    wyosue58 thanked anj_p
  • 5 years ago

    @fissfiss I don't have a dining room--only the breakfast area on the North end of the room.

    I put the doorway to the Pantry where it is so I would have access to the kitchen sink. I have my Instant Pots right inside the Pantry and will have my baking supplies right there too and that is why I have the ovens where they are located. First I was going to put a sink in the Pantry but that would be 3 sinks on the west wall of the house. One in the kitchen, pantry, and laundry room.

    I know this is not "User Friendly" but it seems that every time I move some it makes that worse. I tried making the Kitchen more square but that did not work either.

    I hope I can find someone that will help me but like I said--That is not an easy task.

  • 5 years ago

    @partim

    I understand what you are saying.

    I will try to spend as much time in my sewing room and kitchen as I can.

    "If" someone can make my plan work with the rooms on the North end of the house that would be great!!!! Believe Me--I am open to suggestions but I do have some things for our situation that will only work on the North end of the house.

    I have one place for my garage can be located with the doors on the East side of the garage. We have VERY strong winds that mostly come from the South so that would not be a good place to put the garage doors.


  • 5 years ago

    @Mark Bischak, Architect

    We live in Thermopolis.

  • 5 years ago

    @anj_p

    "I agree with @partim.

    I'm surprised anyone told you not to put your sink & range on the same wall. There's absolutely nothing wrong with that layout if you provide sufficient clearances."

    It was on here last year that several people commented and said do not put the cooktop on the same wall as the kitchen sink. Maybe it was because it was too close to the Breakfast area.


  • 5 years ago
    last modified: 5 years ago

    3.5 is fine if it's not a walkway.

    Test out 3.5 and see if you like it: go to Lowe's and walk around their showroom models. They use 3.5, and I find it comfortable.

    BUT I agree with the above poster: 3.5 is fine for your main workspace, but if it's a walkway, no.

    I'm not sure exactly what you're doing or what you need help with, but there are a number of issues with your layout. Having your range on an interior wall is not good for venting. You made your island a barrier and made the path through the kitchen directly through the work zone with the stove, which should be protected.

    Agree with all this.

    - First, I'd slash the size of this kitchen. Cooking in this kitchen will require excessive steps, especially as you'd have to walk around the "barrier island" while cooking. Like shoes, you want "right sized", not bigger.

    - Second, I'd put all the "major players" on the left side (so they'll have windows, and the majority of your cooking will take place on the left side) and make the right side of the room a "secondary cabinet run". Use this area for a coffee pot, a place to keep a cake or a fruit basket, a place for storing platters and things you don't use often.

    - Enlarge the window over your sink -- this will make your kitchen truly lovely. Google pictures of bay windows over kitchen sinks.

    - A big pantry is a wonderful thing, but yours is kinda outrageous. I'd think twice about filling it with cabinetry -- cabinets are very expensive, and floor-to-ceiling pine shelves will store things just as well as expensive cabinets. I love shelved pantries because you can see everything at one fell swoop. Consider 1-2 cabinets in the pantry, where you can keep small appliances -- that's plenty.

    - I'd put the freezer in the pantry.

    That can be easily changed but some photos I have seen (on houzz) that are considered galley-type kitchens have the island in the same place as I have my located. Does that mean ALL of them are designed wrong?

    Yes, all islands that divide the workspace are designed wrong. This statement will broker no argument on this site.

    Some are designed for looks, not for cooks.

    Exactly! And some people are happy with that. OP, you haven't really said anything about your cooking habits. I think we're assuming you're a "serious cook" because you're "going big" with the kitchen.

    First I was going to put a sink in the Pantry but that would be 3 sinks on the west wall of the house.

    Doesn't Wyoming get cold-cold in the winter? Is a sink on an outside wall in danger of frozen pipes? Asking, not telling 'cause I live in the Deep South.

  • 5 years ago

    You can find an architect, local doesn't have to mean down the street, surely there are some in Casper or Cheyenne that are very familiar with similar locations. You can begin by looking up AIA or ALA associated architects. Keep in mind that not all architects join these organizations, but its a start. You can also contact some General Contractors, as they may have some contacts (maybe even engineers that work with architects) that helps on their projects. Maybe even your county building department might "off the record" mention some people that have submitted through them prior. There are also "architectural designers" who usually crank out floor plan designs.


    The easiest way to move forward, when you are stuck, is to view the internet floor plan websites. Not pretty pictures of kitchens, paint colors and such, but learn the "language" of a floor plan. Not everything you see is successful, and there are hundreds of the same plans with tiny tweaks, but you can start getting a feel for what you like and don't like, what works and doesn't work, and just being able to hone your "verbalization" of your thoughts into "visuals." This can help you communicate with a designer in the future.

    wyosue58 thanked 3onthetree
  • 5 years ago

    @3onthetree

    Thanks,

    So far the ones I have called in Cody are Commerical Architects. One of them actually highly recommended a lady and she just returned my call. Thank goodness she said she will be in Thermop next week or the week after (weather permitting) and will meet with me.


    Yesterday I spent all day watching videos and on how to lay out a plan so I know what everyone is talking about. Thank you so much!!!!


  • 5 years ago

    @Mrs Pete,

    The distance in my kitchen right now is 3.5' except in front of the fridge (French Doors) and that is 3'. Maybe that is where I got that figure. In fact, my new kitchen is designed similarly to the kitchen I have right now only with more cabinets added. My cooktop and double ovens are on an inside wall. I would love to have my kitchen smaller as long as it is not too small as I am very claustrophobic.

    I do not want open shelves anywhere. Also, I have a very large China Hutch that I am going to sell but I will need cabinets with glass doors to look like the Hutch (it will be in the Pantry) so I will have storage for everything. I will cut down the size of the pantry, too.

    The house we have right now is on 2 levels (walk-out basement) and I will need storage for 2 floors in a one-story house.


  • 5 years ago

    Glad you've found an architect to talk to, I hope she works out for you or can recommend someone.. Yes to everything Mrs Pete said, and yes, there are lots of photos on Houzz and quite a few kitchen makeovers on HGTV) that screw up the work triangle dramatically.


    As others have said we don't know how much of a cook you are, but you mentioned cabinets along one wall that you don't know what to put in them yet? Perhaps remove them and put in a comfy sitting area to read your cookbooks? Just an idea. Hopefully an architect will have better ones.

  • 5 years ago

    @Mark Bischak, Architect

    I don't know if you saw my post but I called some of the Architects in Cody but they were all Commerical Architects. The last one I called highly recommended a lady and she just returned my call. Thank goodness she said she will be in Thermop next week or the week after (weather permitting) and will meet with me. Thanks for always trying to help me.

  • 5 years ago

    @Buzz Solo,

    Thanks, I know I should have done this a long time ago. Thanks again.

  • PRO
    5 years ago

    If you posted before early September I could have stopped by and given you some advice.

    Compile a list of your needs and wants in your home to give to your architect. Answer the questions they ask and ask any questions you have. They will want to walk the property and above all, have a good time.

    wyosue58 thanked Mark Bischak, Architect
  • 5 years ago

    @Mark Bischak, Architect

    Where was that photo taken?

    I do have a long list already for the Builder and I will give that to her plus add more to the list.

  • PRO
    5 years ago

    That was taken on Teton Park Road before crossing over the Snake River coming into the town of Moose, 9 September 2020.

  • PRO
    5 years ago

    Get rid of the wall of cabinets on the bottom of the kitchen layout blocking the main entry or move the wall.


    Pantry can be mostly shelves at a fraction of the cost of purchased cabinets and 2x more functional.


    Figure out the true depth of the refrigerator and show it. 36"? 38"? plus baseboard etc.

  • 5 years ago

    Did you try ArchitectRunnerGuy?

  • 5 years ago

    @Mark Bischak, Architect

    Tetons are one of our most Favorite places. We have been here since 2003 and would go over there at least 4 times a year. I am sad to say we won't be going again, My husband is not driving any longer and I am lucky I can drive through Wind River Canyon.

  • 5 years ago

    @Jeffrey R. Grenz, General Contractor

    I do not want any open shelves. Are you talking about the cabinets with my single wall ovens and microwave?

  • 5 years ago

    @Susan L,

    Who is ArchitectRunnerGuy?

  • PRO
    5 years ago

    One of these days I hope I can ride through the Tetons, I have always done the driving.

  • 5 years ago

    @Mark Bischak, Architect It is Beautiful. Have you been to Jackson?

    I was going to tell you that most of the Architects in Cody (a mini Jackson) have moved to Jackson.


  • 5 years ago

    ArchitectRunnerGuy is an architect who does remote designs https://www.houzz.com/user/architectrunnerguy I just know about him 'cause I lurk here a lot, and he gets a lot of mentions. This is not a recommendation of any sort, just information :-)

    wyosue58 thanked Susan L
  • PRO
    5 years ago
    last modified: 5 years ago

    I have been to Jackson Hole five times. It is a great place to visit, but i am not sure i would like to live there being a midwesterner, I like my great lakes.

    Architectrunnerguy does great work. He is located in New England area, but he will be at least worthwhile talking too. If he does a design with you, tell him to make sure he draws the clouds right and smoke out of the chimney.

    My ex-wife was represented by the Legacy Gallery in Jackson.

  • 5 years ago

    @Mark Bischak, Architect

    I don't know if you saw my post about how we ended up in Thermopolis. Dale took me on vacation to visit Yellowstone (we lived in North Central Ohio). Little did I know that we would be moving to Wyoming. Was your ex-wife an Artist?

    Thanks, I will keep Architectrunnerguy in mind.

  • PRO
    5 years ago

    Yes she is an artist, Jacquelyn Bischak. I think she is now represented by a gallery either in Santa Fe, NM or Palm Desert,CA.

  • 5 years ago

    Great work!!!!