Software
Houzz Logo Print
tmc36

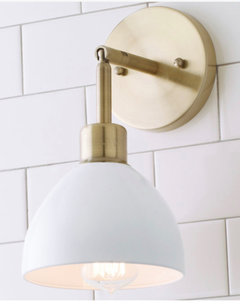
Looking for Lightning that would go with this sconce

5 years ago
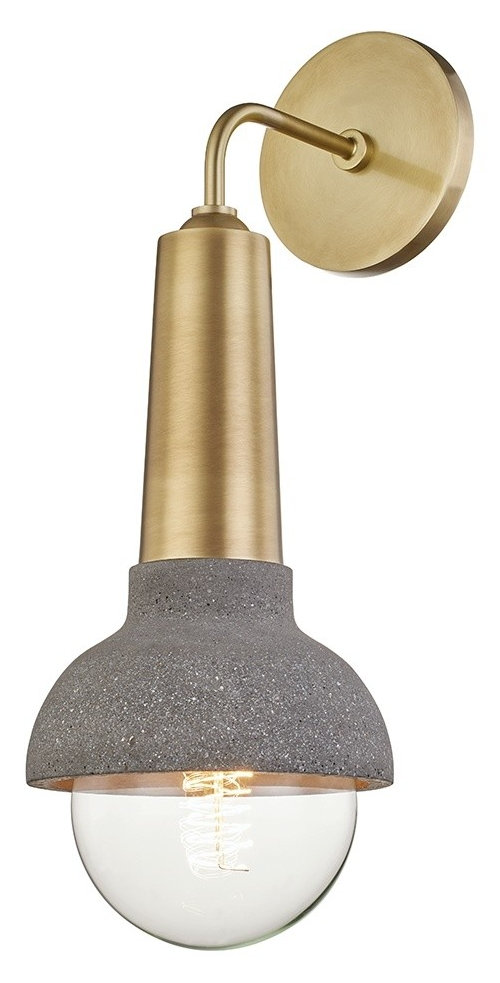
Hello I am really liking this sconce but would need a dinning room table fixture to go with. Not Necessarily match but relate somehow.The only issue is I would need the dining room light to be at least damp rated. It could be a chandelier or 3 pendents whatever, I’ll take all ideas and suggestions!

Macy 1-Light Wall Sconce, Aged Brass · More Info


Comments (34)

  • PRO
    5 years ago

    Why does the fixture need to be damp rated in your DR.

    Tina thanked Patricia Colwell Consulting
  • 5 years ago

    Looking for Lightning that would go with this sconce

    The only issue is I would need the dining room light to be at least damp rated.


    It's dangerous to be sitting in water where there's lightning. And only use 1 sconce, as lightning never strikes twice! ;) Don't worry, I won't quit my day job.

  • 5 years ago

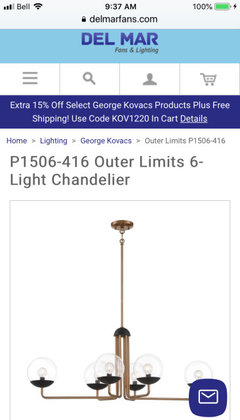
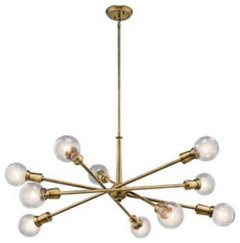
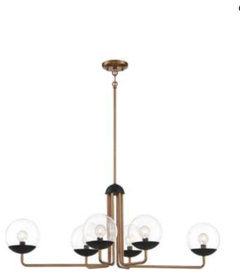
    Here is a site that has lots of damp rated choices and one may suit your sconses. I have attached one idea


  • 5 years ago

    Sorry I’m not sure I had a comment on each person so this one is for Patricia

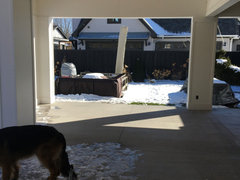
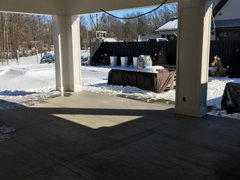
    Patricia this is for an outdoor space I’m going to snap a photo it’s not done but it’s getting there

  • 5 years ago

    I meant sorry I’m not sure how to comment on each person

  • 5 years ago


  • 5 years ago


  • 5 years ago


  • 5 years ago


  • 5 years ago


  • 5 years ago

    Why does the fixture need to be damp rated in your DR.

    Because it is an outdoor space my sconces should actually be rated outdoor wet because they will get wet but my chandelier or other lighting fixture can be damp

  • 5 years ago

    All right this is for The 3onthe tree , what the heck are you talking about...lol

    I never said how many fixtures I was going to have in total I’m actually going to have three sconces

  • 5 years ago

    And Thank you Maureen For It is nice to be able to find a site where I can search for damp rated or by damp rated location! I want my outdoor space to be set up like a kitchen area a dining room area and a living room area and I want to emulate that by using regular looking fixtures and not necessarily outdoor looking fixtures

  • 5 years ago


  • 5 years ago

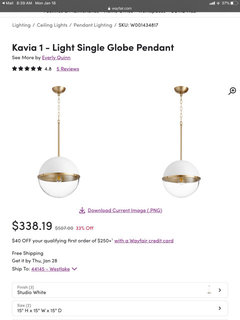
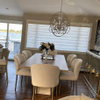
    I purchased these two pendants to go over the island that’s being built

  • 5 years ago


  • 5 years ago

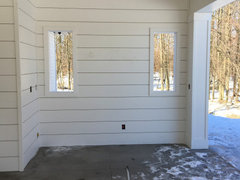
    I purchased two of these to go over the window area they’re damp rated but they’ll be completely covered

  • 5 years ago

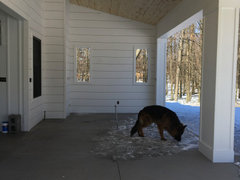
    They will go above each window here


  • 5 years ago

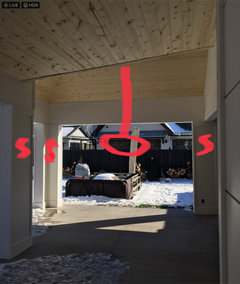
    And then here is where I would put the three sconces and then of course a chandelier or some type of fixture to match


  • 5 years ago

    Oh they are all roughed in they are ready to go they just didn’t cut yet because they won’t cut until I tell them what size plate the sconces will have and I don’t know the plate size because I don’t really have my lighting plan fully done but it is all wired all ready to go

  • 5 years ago

    So basically behind all of those pillars are electrical boxes and wires waiting to go once I give them the plate size of each light fixture

  • 5 years ago

    Sorry I should also mention if you noticed a little wire sticking out of the top of the pillars those are for the power Phantom screens that are going to be custom built in those are not for any light fixtures

  • 5 years ago

    And of course that funny gray pipe sticking out of the cement is the electrical for the island

  • 5 years ago

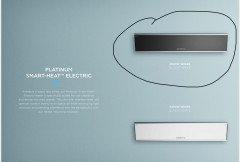
    Oh and also those adjacent boxes are for the heaters which will be installed flat flush with the ceiling

  • 5 years ago

    These are the heaters I’m getting them in Black because all of my can ceiling lights will be the smaller style in Black


  • 5 years ago

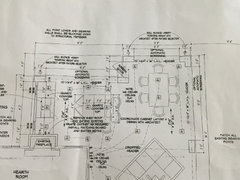
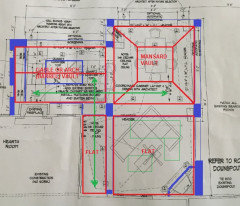
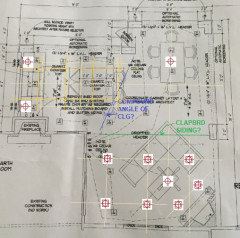
    3onthe tree, the squares on the plan represents all the lighting. They represent fixtures and canned lighting

  • 5 years ago

    Ok 3onthetree, all jokes aside, no worries I can take you poking fun but now you have to back it up with some real design ideas. Or are you a fish out of water here!

    That’s my joke to you.

  • 5 years ago

    LOL. I won't help pick the look of fixtures, that is too taste personal. But I can say that with globe shades you will be cleaning out the bugs, and many dipped metal finishes I see outside oxidize pretty quickly as opposed to painted.

    I will comment on the lighting design, it's probably too late though and it may seem harsh. This architect's strong suit is not in lighting. I don't follow their layout, usually you have a separate electrical plan. The symbol convention used is not like I do or see.

    It appears that they just ran romex to areas for the lights. However, this is not something that has a few inches play like a wall vanity light. You have T&G cladding, so you will have to bore holes for the exact lumenaire placement (not slitting drywall to move the romex). Apparently using remodel cans, but what leeway is there when you have the joists/blocking whatever is under there that you cannot see now? Recessed cans should be dimensioned, and roughed in with at least a plate if not the housing. Any surface mounted fixtures needs a Jbox roughed in, as most any exterior light will not be rated to make the connections within the fixture.

    For the layout itself, just going by the drawing, it is haphazard.:

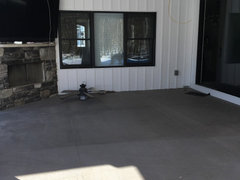
    - Lounge: First, no one will want to sit under the beam if the seating is angled like the drawing shows. The cans over the tv will give screen glare and look to interfere with the heater placement. The ceiling is flat, so the can layout should be a general lighting, uniformly spaced around the ceiling fan, and on a dimmer. The fan box in the pic looks a liitle close to the wall and FP, but could be the pic perspective.

    - Dining: Here you have a steep vaulted ceiling. For the cans, gimbals won't rotate enough so you don't look straight into the bright light, wrong lumenaire selection. What I would have done is uplighted (either sconces or LED cove strips) the vault. A little odd where it meets the shed roof (which is another design element overlooked), but workable. Keep in mind a center hanging fixture over the table will have a really long rod.

    - Prep table/ & counter: Here the lesser-pitched shed roof allows gimbal recessed cans. But they are placed too tight around the prep for general lighting of the aisles, there will be hot spots on the house wall and accentuating the opening to the yard. The counter cans are fine, but from the pics I question putting sconces over the empty windows, usually sconces highlight a wall, here the throw is lost through the opening.

    - Other: yard-facing sconces may have been better using only/combo with soffit cans for better accentuation of columns or overall mood from the yard viewpoint.

  • 5 years ago

    Ok since you won’t help pic the lighting due to it being to personal.

    Please Send over your Lighting Plan for it is never to late, until we cut!! Now don’t use the excuse that you don’t know where the joists are on the plans Wink wink. I’ll make the adjustments in the field No worries!


    Lounge- my seating won’t look like that Schrill the Architect ( he’s on Houzz) Is an architect and not a designer that’s just an example but the header had to go there building laws so we’re stuck with that Header. I can get rid of the cans in front of the TV. I wanted those so they put those in. I see them in a lot of pictures and we had them in our old house and they worked great for TV viewing I didn’t notice the glare I actually like to put them on at night to watch TV. But maybe no so good for outdoor viewing? The fan box is actually centered for that part of the room the living room area and my husband wants a big fan and that’s all he asked for so a big fan will go there!


    Dining room- The architect drew in a flat ceiling originally I wanted the big steep pitch he did as I asked. She who pays says , right! This is a client demand I’m sure you know what that means, you have to work around it! Your right about the long cord and I go back and forth on that But I still think I want to go with a fixture there. Has for the shed roof that was drawn in flat by the Architect, I once again had them change it in the field, I don’t like flat ceilings. So they did what they could and pitched it has much as they could. Because of course when you stand in the yard and look back the structure and roof line still look like it was there from the start and of course that is important as well. So these are not overlooked it is what I wanted and sometimes you have to do what pleases you and not them! So you are right about the can lighting in this area, should I just do away with them?

    Well I’ll wait for your plan on that question!!


    For the prep table area I just really want those over the window. Once again crazy client request which I’m sure you have had to deal wit, we want what we want even if it makes little to no sense.


    other- I do have them facing towards the yard. I have three of them going on the outside but those match the Outdoor lighting on my home so I didn’t mention them they are already purchased and ready to go.


    PS all lights are on dimmers smart switches called low voltage lighting Lutron Lighting for that is what is currently in my home


  • PRO
    5 years ago

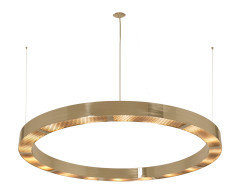
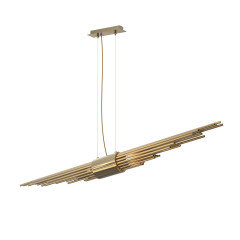
    here's one that may work for you in the brass/ gold. the second one is bronze so not sure how you would feel about spray painting it to match.

  • 5 years ago
    last modified: 5 years ago

    Opening up the ceilings are fine, and I would have done the same. The odd part of the shed meeting the hip, which I can't tell fully from the pic, but looks like there is a compound angle there that has no relation to a wall or column. That angle, coupled with the vertical wall in the Dining ceiling, makes it a little difficult to lay out the lighting. It's moot now, but I would have conceived the ceilings as part of the design and circulation flow, like this, and then the lighting would literally lay itself out on its own:


  • PRO
    5 years ago

    Why not something related with brass as well? We are going to leave a few of our options


  • 5 years ago

    Here's a layout without knowing what lumenaires you've chosen and how the ceiling looks, but trying to illustrate guidelines based on fixture throw and setting up commonalities when possible.

    Seating: don't know if you are using 6" or 4" cans, but 6" typically lays out about 5'ish to 6' apart, 4" about 3'ish to 5' apart. Over the fireplace I would use 3" gimbals (2.5'ish to 3' apart) that can be adjusted moreso to the mantel than hotspot the tv.

    Dining: it would be nice to uplight, but it just doesn't appear to pair well for that because the column placement for wall mount uplights isn't uniform, you have clapboard siding on a vertical wall (different shadows than the T&G), and I can't tell what's going on with the connection to the shed roof at Prep. So far I would stick to the chandelier, but if you find one your style that uplights, with a center downlight that could accentuate the ceiling. You may find a sconce on the columns you want that both up/down lights, or LED strip in a cove around the perimeter.

    Prep: just don't know with where the ceiling compound angle is, but you may be needing 4" gimbals because of the tightness of space. The throw from the cans over the prep table may be required to general light the aisles.


Sponsored
CHC & Family Developments
Average rating: 5 out of 5 stars5 Reviews
Industry Leading General Contractors in Franklin County, Ohio