Software
Houzz Logo Print
candacekimmet

Kitchen Layout - HELP

5 years ago
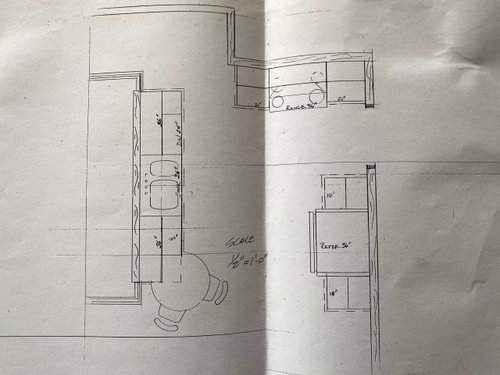
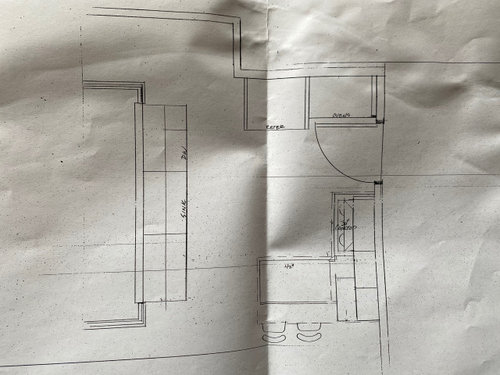

My contractor came up with the following two kitchen lay out options. Neither of which I am in love with. The door shown in the plans on the right is the door to the garage. The area at the bottom of the plans (not really shown) is a dining area which is already a little cramped. One alternative I was thinking instead would be to do Option 2 but do a range instead of the cooktop and just have storage instead of the double oven right by the door. I'm not sure if having an oven so close to a corner makes sense though. For context, this is a midcentury home and I'm hoping to keep it within the current style. Suggestions welcome!


Option 1:


Option 2:


Comments (14)

  • PRO
    5 years ago

    What if you switched the peninsula in plan 2 to the sink wall and then moved the range down so that you would have cabinets on both sides ?

  • 5 years ago

    Thanks for your response! The aspect about having the peninsula or seating coming from the sink wall that isn’t optimal is that it impedes the general foot traffic in the area. While not the only way, it is one of the ways to get from the bedroom (just above the kitchen in the plans) to the living room (to the left of the kitchen in the plans). Having to walk around a peninsula certainly isn’t a deal breaker though and might be the way to go.

  • 5 years ago

    (not a pro) Dimensions would help, because if I'm looking at this correctly, it looks like you only have about 30" from the front of the DW to the side of the facing cabinets (option 1) or refrigerator (option 2)? (Not including DW handle or counter overhang.) That's really narrow. With another dining area adjacent to the kitchen, do you need additional seating?

    It might help to post the rest of the adjacent rooms, and include dimensions.

  • 5 years ago

    That’s about right, chicagoans. Right now we have a double oven where the refrigerator is in option two and the walkway is about 27 inches wide. The thought was to give us a few more inches there in the new lay out. Im not sure we need additional seating as much as more convenient counter space. Will try to mark up something to show the other rooms for reference. Thank you for your thoughts!

  • 5 years ago

    Hello! I prefer option 2! Is there any way you could move the ovens? I see a potential for trying to get something out and someone slamming into you with hot food. Also, after grocery shopping, I think you'd prefer a small area to put groceries down near the fridge. That ledge could also be used to take something out of the fridge, place it on counter, remove what you want and then place it back inside, same for adding a splash of milk to coffee/recipe ect.

    I would also move the sink/dishwasher over a bit, so that an open dishwasher door won't entirely block and entry point, I'd also consider cutting off the corner to that entryway for more room. I'm assuming your fridge door will open to your right?

    Also have you considered an island with seating at its end like the bottom picture?

    Those are my thoughts from a brief glance. Good luck!


  • PRO
    5 years ago

    It takes a lot of creativity to design a non-traditional layout so kudos to you. I would definitely choose a range rather than the cooktop. As someone else mentioned, the ovens in the corner could result in a bad accident but even best case scenario I think you'd find it a hassle to use. Then you also have a bit more counter space. Other than the ovens in the corner, I think option 2 is the better layout. If you're not really interested in the extra seating, it may be a good idea to get rid of the seating and push the peninsula cabinets back to make a little more space next to the cooktop/range

  • 5 years ago


    I'd do a variation of #1. Although I don't like the traffic passing so close to the range, I think it's better there than the fridge, because of the pinch point. (Red outline.) I would move the fridge to the right to provide wider drawers to the left, and put the MW in an upper cabinet.

    The cabinets beside the fridge can also be made deeper, or pulled out to match the depth of the fridge box, for extra counter space.


    Extra-deep counters

  • 5 years ago
    last modified: 5 years ago

    The trap people get in is that rooms and circulation are not layed out in an optimum manner. Always start at the macro level and make it as simple and functional as possible. Then move to micro-scale and determine where your toaster sits in relation to your silverware drawer. What most people like to do is start with the micro-scale and it leads to conundrums about detailing and over-detailing.

    The adjacent rooms, especially that odd hallway to the bedroom, and things like the door location to garage, should be addressed first and all items should be on the table to allow your kitchen to have a simple, functional layout.

  • 5 years ago

    If you are right handed, the dishwasher ideally would be to the left of the sink. The rationale behind it is that you would hold a plate in your left hand and scrape the leftovers into the garbage disposal holding the spatula in your right hand and then conveniently place the plate in the dishwasher to your left instead of crossing over your body. An architect friend told me this years ago,

  • 5 years ago

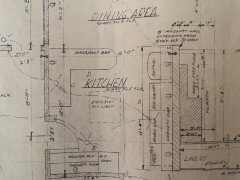
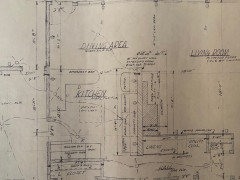

    I found the original 1959 floor plans in stuff from the Seller. It looks like there was a "breakfast bar" area similar to Option 2 originally planned. At some point it was removed but all the rest of the lay out is as it was originally planned is the same as it is now.


  • 4 years ago

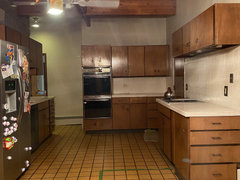
    Before photos. After photos are almost ready.


  • PRO
    4 years ago

    Very pretty!


  • PRO
    4 years ago

    That looks great! Definitely the better design choice!