

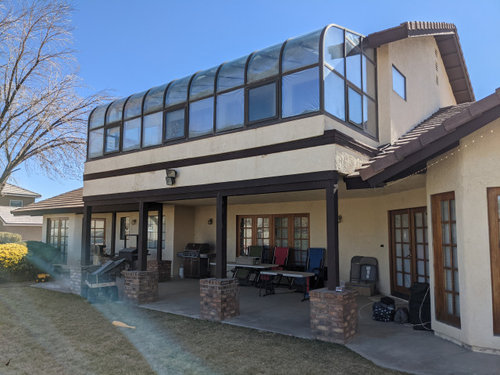
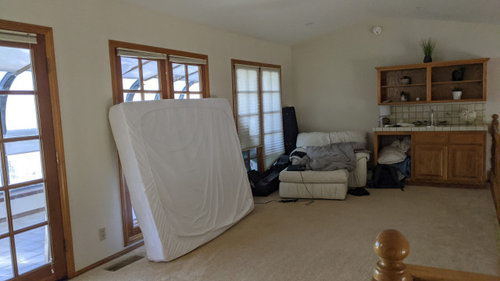
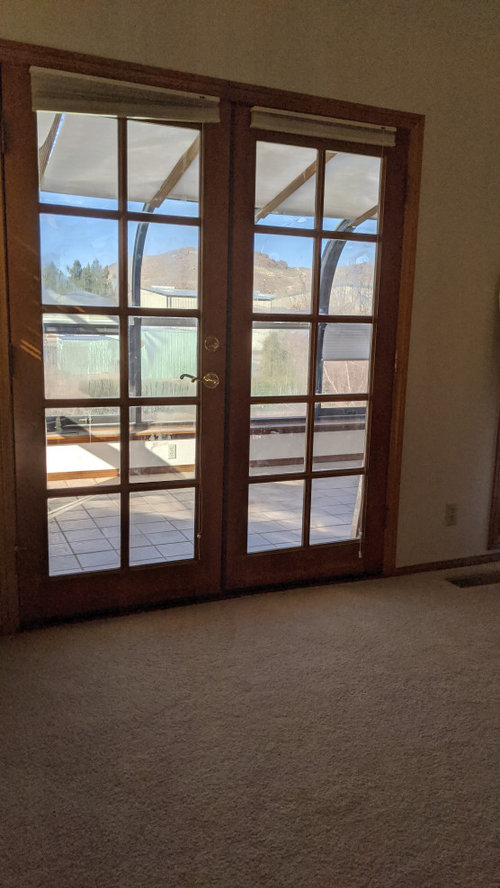
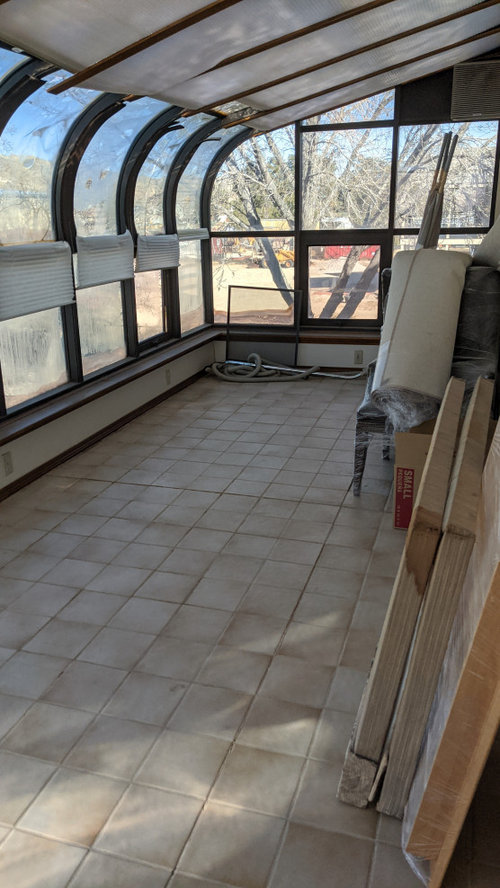
Leaky Solarium, help!
5 years ago
Sort by:Oldest
Comments (5)
Related Stories

SELLING YOUR HOUSE10 Low-Cost Tweaks to Help Your Home Sell
Put these inexpensive but invaluable fixes on your to-do list before you put your home on the market
Full Story
ARTExpert Talk: Sculpture Helps Rooms Break the Mold
Pro designers explain how sculpture can bring interiors to a higher level of design
Full Story
WORKING WITH PROS5 Steps to Help You Hire the Right Contractor
Don't take chances on this all-important team member. Find the best general contractor for your remodel or new build by heeding this advice
Full Story
REMODELING GUIDESThe Dos and Don'ts of Home Appraisal
Selling your house? These tips from the pros will help you get the best possible appraisal
Full Story
GREEN BUILDING6 Green-Roof Myths, Busted
Leaky, costly, a pain to maintain ... nope, nope and nope. Get the truth about living roofs and see examples from simple to elaborate
Full Story
HOUZZ TOURSHouzz Tour: Modern and Traditional Tango in a Spanish-Style Ranch
From leaky and drab to revamped and fab, this Southern California home with its own orchard is more than ready for guests
Full Story
ARCHITECTUREHave Your Flat Roof and Your Snow Too
Laboring under the delusion that flat roofs are leaky, expensive and a pain to maintain? Find out the truth here
Full Story
CURB APPEALA New Stepped Entry Glows With Style
Rotting stairs and leaky windows lead to an inviting new facade that welcomes with light
Full Story
MOVING9 Ways to Calm New-Home Jitters
Buyer's remorse begone! Here are some tricks to help you warm to your new place, warts and all
Full Story
HOUZZ TOURSMy Houzz: An 1887 Duplex Finds the Sun
A new solarium, yellow paint and other makeover touches bring sunny cheer to a Montreal home
Full Story

BeverlyFLADeziner
BeverlyFLADeziner
Related Professionals
Chula Vista Architects & Building Designers · Sacramento Architects & Building Designers · Valdosta Kitchen & Bathroom Designers · Allentown Kitchen & Bathroom Designers · Sault Ste. Marie General Contractors · Poplar Bluff Basement Remodeling · Petersburg Basement Remodeling · Ithaca Bathroom Remodelers · Lima Bathroom Remodelers · Leamington Bathroom Remodelers · Kankakee Home Remodeling · Phoenix Home Remodeling · Burlington Kitchen Remodelers · Cherry Hill Bathroom Remodelers · Grand Junction Bathroom RemodelerspilotgirlieOriginal Author
ci_lantro
Kelley Dockrey