Software
Houzz Logo Print
14belsize

TV placement in a room with fireplace

5 years ago
last modified: 5 years ago
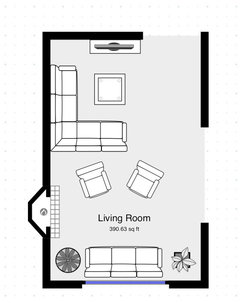
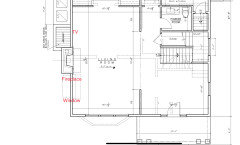
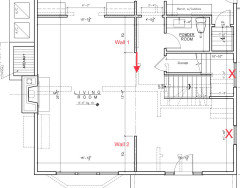
Hi, we are building a home and I’m stuck on where to place a TV in our living/family room that is NOT above the gas fireplace. We have limited wall space and are thinking about doing 2 windows on fireplace wall (marked with red X on the plan). The only options I see at this point (1) not to add window(s) and use the wall space for TV - but it would make the room darker and there will be no symmetry around the fireplace OR (2) maybe extend the walls from the foyer or kitchen/dining and use that for TV? Does anyone else have any other ideas or creative suggestions that doesn’t include placing TV above the fireplace? Thank you!


Comments (38)

  • 5 years ago

    I’ve been studying the TV w Fireplace dilemma for over a year now. Do you have any renderings of the room? In a modern space, I sometimes like TV next to fireplace. In some cases, TV in front of window actually works...

    Bongo thanked spiredem
  • PRO
    5 years ago

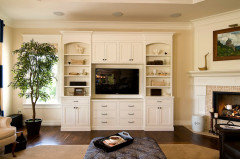
    Not in front of a wiandow for sure. I like a lower cabinet on either side of the FP with the TV above one cabinet and a piece of art above the other I usually wall mount the TV on an articulating arm so you can have it veiwed from different angles.Make sure the cabinets are low enoigh to put the TV at proper viewing height which is the center of the screen at eyelevel when you are seated. You couls actually design the windows to be higher up on the wall to still get the light.

    Bongo thanked Patricia Colwell Consulting
  • 5 years ago

    @spiredem no renderings yet. I have also spent weeks and weeks on the internet trying to research and find a solution. It seems most of the layouts online still use TV above the fireplace, which looks pretty but so impractical.

    @Patricia Colwell Consulting i like the idea of placing TV on the side of the fireplace in a lower cabinet, but don’t like the windows higher on the wall as it won’t match the rest of the house. Maybe we can move the windows closer to the corners then? Or no windows at all?


  • 5 years ago

    Could you give up the symmetry and the proposed window to its right, which doesn't have a good view (a wall and the ACs, which could be noisy)? Then instead of having the fireplace front flush with the wall, move it into the room and have the FP backside flush with the outside wall (more energy-efficient if you are in a colder climate), and also move the FP to the right and put the TV to its right. Extend the opposite wall so it ends to at least opposite the wall between the storage and stairs (maybe farther) to block off the powder room from the LR more.

    Keep the other proposed window and have that end of the LR be a separate conversation area. Maybe make the opening to the kitchen/dining 5' or 4'. Plan where your furniture will go in the entire room to help determine exactly where to put the FP and the ending of the wall opposite it.

    Anne

    Bongo thanked jimandanne_mi
  • 5 years ago

    @jimandanne_mi this may actually work! Even though we wanted the windows symmetry around the fireplace, I know we need to give up something in order to make this work. thank you!


  • 5 years ago

    TV on fireplace is only impractical if too high. It can be great. Ours is comfortable viewing height and we love it.

    Bongo thanked WestCoast Hopeful
  • 5 years ago

    A S, how high is your fireplace if you don’t mind me asking? Thanks.

  • 5 years ago

    Same as AS. My tv is over my fireplace. I love it there. The cognoscenti around here sniff in derision but I really like it and it works for me.

    Bongo thanked User
  • 5 years ago
    last modified: 5 years ago

    Which way do your windows face? Any views (good or not-good) to consider? South windows are the best. What are all the dotted lines in the plan?

  • 5 years ago

    Our fireplace is four feet high. The bottom of tv is 51” from ground and middle of the tv is 60” from the ground and our sofa seating is thirteen feet away.

    We did make the mistake of getting a TV wider than the fireplace and I regret that but live with it. That was our error not designer.

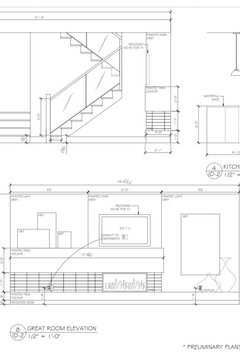
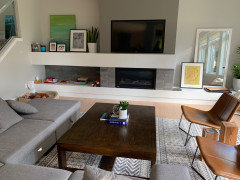
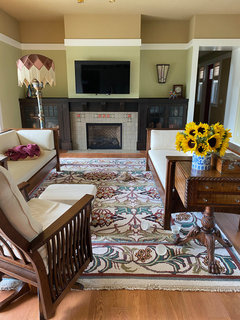
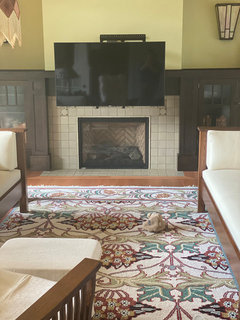
    Here is our plan and our actual space. It works great for us. Not everyone will agree of course

    Bongo thanked WestCoast Hopeful
  • 5 years ago

    @User our mantel and TV will be pretty high up, if we are sitting on the couch we would need to look up to watch the TV. Do you know how tall is your fireplace? Thanks!


  • 5 years ago

    @partim the only window in the room now will be facing north, the proposed windows on the sides of the fireplace would be facing east


  • 5 years ago
    last modified: 5 years ago

    Bottom of the TV is about 5 feet from the floor. However the 2 main TV viewing chairs are about 16 feet away so height isn't a real concern for me. I often watch from the kitchen while moving around in there.

    If you're too close or it's too tall it will be uncomfortable. The other option is an articulating mount but you won't be able to have the fireplace going if the TV is pulled down over it.

    Bongo thanked User
  • PRO
    5 years ago

    This may not be helpful, but in my book the best place for a TV is in the fireplace.

  • 5 years ago

    @Mark Bischak, Architect haha, tell that to my kids :-)


  • 5 years ago

    A 25 foot living room is long and narrow. It would be helpful to see the rest of your floor plan to make suggestions. It would be good to know where the dining room is. Is the living room the only traffic path into the kitchen, and if so will you be walking between the sofa and the TV to get there?

    I agree that there should be a wall between the living room and the hallway, to keep the upstairs quieter and to allow for furniture to be placed facing the fireplace and window. Do you not need an entryway closet?

    Bongo thanked partim
  • 5 years ago

    Hard disagree. I came to give advice much like that of jimandanne_mi. That is, I think that a 25' room is always going to represent two functional zones -- nobody is going to hold a conversation or watch TV over that distance. So set up one zone for TV-watching (and I'd say blocking the A/C view and giving the kitchen a glimpse of the screen both argue for that end) and another zone for conversation, reading, or enjoying the view (other end).

    If possible, I'd shift the fireplace toward the far (bottom) end, so that the second zone can also be used for enjoying the fire on a cold night, but that might or might not be a practical move, given upper floors and structural considerations -- then you can have another narrow window to its left, increasing the light and views at that end. (You don't want a ton of light on your TV to make glare anyhow.)

    Good luck with your house!

    Bongo thanked acm
  • 5 years ago

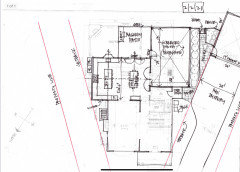
    We had to make some revisions and currently working on finalizing the floor plan, this is what it looks like as of now -


  • 5 years ago
    last modified: 5 years ago

    @acm thank you! If I understand you correctly, something like this? —


  • 5 years ago
    last modified: 5 years ago

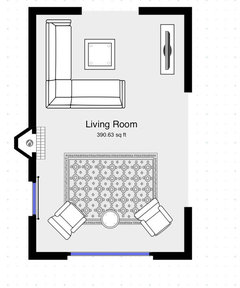
    @acm I just did a rough furniture placement, is this what you mean by 2 zones?


  • 5 years ago

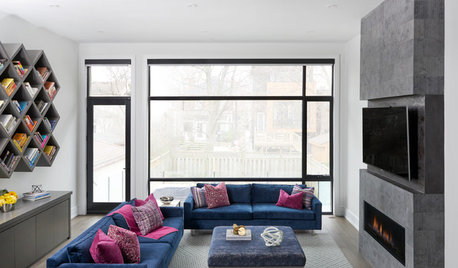
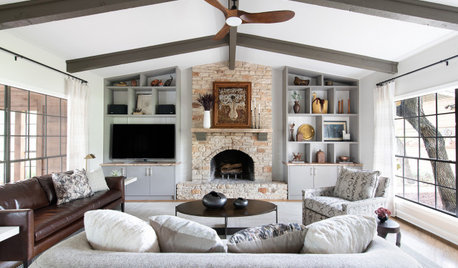
    Just found this layout on Houzz, the room in the photo is approximately 22’x18’. Any downsides of having a fireplace in the corner like that? Thanks!


  • 5 years ago

    Corner fireplaces are a huge pain. Do not recommend

    Bongo thanked WestCoast Hopeful
  • 5 years ago

    Fireplace needs to move toward front of the house and make that a cozy discussion area. Then the tv can go in the other half of the space. It’s a huge space though. This needs to be really well thought out

    Bongo thanked WestCoast Hopeful
  • 5 years ago

    I don't think you want to split the room into two equal halves, and I think you need more seating. My mother, brother, and I all have had long living rooms, and all of us had one part longer with more seating, and the other smaller. But none of us had TVs in our living rooms - they were elsewhere. None of us had sectionals - we had 3-seat sofas, loveseats, and individual chairs or pairs of chairs.

    Mother had the fireplace centered on one short end with U-shaped seating arranged facing the FP. Bookshelves, desk, piano, and rocking chair, were at the other end that faced her back garden, and you did not walk through the LR to any other rooms (entered from the foyer on the side like yours, but with much narrow doorway). Windows on 2 short sides and one on the long side facing south opposite the doorway so you faced her side garden when you walked into the room. Very large rug on one end and smaller one on the other.

    My brother had a small seating area arranged so you could see both the back garden at one end and the main seating area in the middle of the LR. The main U-shaped seating area in the middle faced the fireplace, and the other end had 2 chairs in front of the window, and you walked through the living room between these last 2 areas to get to the sun porch. Windows on opposite short ends. I think he had a large rug in the middle and a smaller one on each end.

    My house has the fireplace at the short end, and U-shaped seating (sofa, 2 matching chairs, wing-back chair) facing it (one wall in corner has a 42" cased doorway from breakfast room and the other corner wall has another cased doorway (4') from the foyer). A set of 54" wide pocket doors on the long wall from the dining room go into the LR between the main seating area on the right and the smaller "short" end on the left that has the piano, a chest, and a 42" round table with a small chandelier over it with 4 chairs for playing board games. Wall of windows on one long side and windows on one short end. One 9 x 12 rug and one 6 x 10.

    Depending on what you come up with, you might decide to extend the bay window down from the second floor, or add one if that is an option and you don't have one upstairs.

    Anne.

    Bongo thanked jimandanne_mi
  • 5 years ago

    Partims plan is lovely.

  • 5 years ago

    @partim that’s a lot of great ideas! Thank you so much for your input!

  • 5 years ago

    Another option is to separate the TV and the fireplace, and each sitting area gets one. Our fireplace is in our "great room" which is cooking area, long table and small sitting area. No TV. The fireplace is in between the long table and the sitting area so no chairs are facing it. Still very pleasant and the whole room enjoys it.

    Depending on your family and how you spend your time, a table (high or low) with 4 comfortable chairs in front of the fireplace would be a nice place for games, puzzles, cards, etc.

    Bongo thanked partim
  • 5 years ago
    last modified: 5 years ago

    I just don't think you can do what you want.

    You have a room with 2 window areas and 2 open areas.

    Can you rework the area? Can you give up the fireplace?

    Can you go thin on the fireplace? and then have TV over it?

    I have had the TV to the side of the fireplace and I hated it. Anytime the TV competes with a fireplace you have trouble. TVs have grown in size faster than fireplaces and you wind up with AS's issue, someone mad about a small TV and/or poor acoustics/viewing angles with it off to the side.

    We did TV on 90 degree wall from fireplace. Frame TV over couch with the 2 couches flanking the fireplace. The TV is 65, the fireplace is 42. If TV was in same line of sight as fireplace - it would dwarf it.

    Bongo thanked David Cary
  • 5 years ago

    @David Cary I own our mistake as we changed the fire place model to save money without realizing the impact. It would have been very easy to avoid our fate with a bit more careful thinking on it.

  • 5 years ago

    I decided the only place for our tv was over our gas fireplace so we got a Mantel Mount.

    TV up

    TV down so comfortable for watching

    Bongo thanked cpartist
  • 5 years ago
    last modified: 5 years ago

    AS - your mistake is super common. Look at cpartist's pics. Nearly everyone can't afford a fireplace big enough. And you are closer to a climate where a large fireplace makes sense (although not really - but more than the SE US).

    Perhaps a mountain house or northern Mid-West justifies spending the money on the massive fireplace needed - a tiny percentage of builds. And even then, proportion would dictate a TV over fireplace would be super high. The only way I see it working is with a super wide ultra modern fireplace that has proportions so different than a TV that it doesn't compete.

    And to be fair, the detail desired from a TV far exceeds the detail needed to see fire.

    I think we should accept that TVs should be bigger than a fireplace. And don't put them on the same wall. The fireplace as focal point is really quite the anachronism. The original concept can actually cool a house. They really are often used once a year - for delivering gifts....

  • 5 years ago

    @cpartist, we just got a Mantel Mount for our tv based on your previous recommendation. We don’t have it installed yet, but I’m anxious to do so as currently, our large tv over our mantle is a bit high. In hindsight, I should’ve insisted our tv stay to the left of our fireplace where our built ins are. The Mantel Mount cost nearly as much as our tv 🤣🤣🤣


  • 5 years ago

    Nicely done CP. I was prepared to do the articulating mount if I found our TV was too high, but ours is fine. I found a huge difference just tilting it downward a smidge too.

    I am not a design expert. All I know is that in most photos I perused online, the TV and the fireplace are often competing focal points. I personally hate that. In theory, putting the TV next to the fireplace in expensive built-ins can look beautiful - but that doesn't work for me because I have windows next to my fireplace. So over my fireplace is very literally the only place I can put my TV and not twitch at the result. LOL.

    AS's photo above, as well as CPs, prove this can be done and look just fine.


    (PS - CP - LOVE your rug!!)

  • 5 years ago

    Yes, Bongo, your sketches were what I had in mind (although I'd put a circle of 4 chairs at the bottom of the room, not just 2). Partim offers some good thoughts as well -- I agree it's nice to have the traffic behind the couch instead of in front of it, scaling the furniture accordingly. But either way works.

    Bongo thanked acm
  • 5 years ago

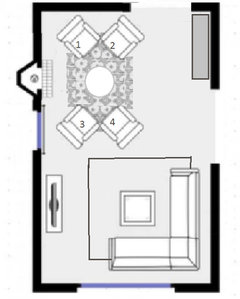
    Chairs #3 and #4 are nice bright spots to sit by the window. Good for reading. Position the window opposite the entrance to hallway, to give the hallway natural light. It also gives you a view out as you enter the room.

    Chairs #3 and #4 should swivel, to allow for conversation with the sectional area. Chair #4 can watch TV. The other chairs could probably see TV if it is on a swivel arm and angled towards them a bit.

    Optionally, I moved the kitchen doorway to the left another foot or so, to leave enough space on the short wall for a shallow storage unit. Or you may not need this if you have enough storage space in the TV cabinet.

    Bongo thanked partim
  • 5 years ago
    last modified: 5 years ago

    @partim i like your suggestions, and thank you so much for the floorpan layout, but couple of more details. I’m attaching a better screenshot of the plan which shows 2 more windows on the west side of the house (1) one window in the entrance foyer and (2) large window in the open staircase. I marked them with red X on the plan. So I feel if we extend wall #2 longer, we would lose some of the light from the entrance foyer. We can definitely make wall #1 longer as it would also provide more privacy to the hall bathroom. So now I’m thinking maybe we don’t need windows in the living room? Since we have 1 north window in the living room, 2 west windows in the foyer and staircase, and southern exposure from the dining room?


    Do you think something like this would work?


  • 5 years ago

    That is a good plan too. Choose lighter weight chairs so that if you want to move them over to the TV area occasionally, you can easily do so.

    Since people these days are getting larger TV's, check that the distance from your chair to the TV is comfortable. Google and you'll find the recommendations for your TV size and type (HD, etc.)

    Bongo thanked partim