Software
Houzz Logo Print
peacenluv

New Build Layout

5 years ago

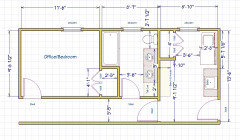
This would be for a new build so all options are welcome. I am looking to reconfigure the Master Bathroom and Walk In Closet layout. It does not have to be his/hers closets. The shared Master Bedroom/Bathroom wall can be expanded


Comments (26)

  • 5 years ago

    How does it relate to the rest of the house? Is that the dining area so one can look right into the Master?

    Jan thanked cpartist
  • 5 years ago

    Living room next to Master


  • 5 years ago

    That’s a bedroo—-LR layout for a condo. Surely you can do better for a custom house?

    Jan thanked bpath
  • 5 years ago

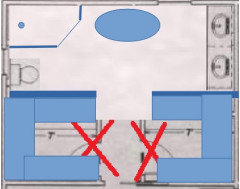
    A few things, I would move the wall closet to the closet further into the bathroom. and remove all the doors. The doors into the area in general, change to a pocket door as well as from the closet into the bathroom. This will give you more usable space and will make it feel less like a wall of doors. But you can still close the bathroom so one person can grab clothes and the other be showering.


    Next, I'm assuming that the closet next to the bathtub is a linen closet. If you have a larger closet and have shape under your sinks, I have found it just collects more clutter instead of being useful, but that could just he our house. It will also free up room to give a more airy feel which will also make the space feel bigger. If you are worried about extra towels, I have used a jute or wooden baster and rolled up the towel instead of folding and have those next to the tub. Its quite a pretty look that can work with any style.


    Next, you have a decent space and I'd go with a free standing tub instead of one attached to the walls. It looks nicer but they also do a better job of holding in the heat of the water. If you like to soak in a tub, its a vast improvement.


    Lastly, the shower, I'd have the door open toward you if you can. I know everyone talks about one going ito the shower but this has always baffled me. unless you have a massive shower, that space to swing open the door into the shower is lost and can make it hard to get in and out. Personally I detest the sliding doors as they are so much harder to clean because of the overlap area. So a door that pulls out or no door is preferable. but that's a personal preference. Below I think should give you an idea of my thoughts. Keep in mind, at the end of the day, it is what makes you happy.


    Jan thanked Jesse Fay
  • 5 years ago

    Definitely create a buffer space between the living room and the master bedroom entrance. And, make the front porch at least 8' deep so it can be comfortably used for seating. Without a true foyer, consider how to create a separation of the spaces with your living room furniture.

    Jan thanked jewelisfabulous
  • 5 years ago

    Is this a custom build? If so advice will be very different than if you have limitations on what changes can be made.

  • 5 years ago

    Yes it is

  • 5 years ago

    If this is a custom build then this is a do over. The whole master bedroom section and bath is not okay. Tell your team why it doesn’t work and what you want instead.

    When we went through our new build we had at least eight different attempts at getting it right. The first was massively off what we wanted but helped us see clearly what we didn’t want. It’s a process to get where you want to be but you need to be clear about what doesn’t work, why it doesn’t work, what you want etc.

    Where are you in the process? Is this the first set of drawings?

  • 5 years ago

    Can you share the whole main floor plan?

  • 5 years ago

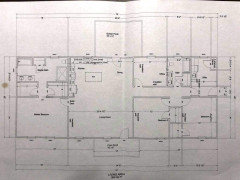
    This is the layout


  • 5 years ago

    Do you need two sinks? I would do one sink and get plenty of storage.

    Jan thanked ocotillaks
  • 5 years ago

    What does the exterior look like? Where are you located and what is the lot like?

    Things I like: simple shape, not huge, front porch.

    Things I would want to change: no entry closet, no entry area just opens into one big room, master privacy, entirely ensuite layout and closets, laundry far away from you, appears to have very few windows overall

    Jan thanked WestCoast Hopeful
  • 5 years ago

    Honestly these are problems for your design team to solve for you. That’s why they get the big bucks’

    Jan thanked WestCoast Hopeful
  • 5 years ago

    The best houses have windows on at least two walls in all bedrooms and all public rooms. This house doesn't have that. In fact it has a real lack of windows.

    The best houses do not put utility rooms on outside corners. (See above for reason.)

    The best houses don't have walk in linen closets you can't walk into because it's too deep but not deep enough for a walk in. (both bathrooms in your house)

    The best houses wouldn't put a master bedroom so you can see into it from the living room.

    Additionally it wouldn't be put there in case someone wants to stay up late or sleep late in the morning.

    The secondary bedroom closets are mostly unusable because of the single door. How do you reach the ends inside? And again, why so deep? They're not deep enough to be walk in.

    Not enough room for the double sinks in the secondary bath.

    You automatically lose 3' of space in your dining area because of the door opening in.

    Additionally 9'1" is not very wide when you consider a table is normally 42" wide. You need a minimum of 3' between a wall and a table age.

    The kitchen is dysfunctional. We normally take food out of the fridge/pantry, bring it to the sink to wash, then prep between sink and cooktop before moving it to the cooktop to cook. It's best when appliances follow that flow so you're not crossing zones.

    I see a complete lack of storage closets. Where will coats, etc be stored? What about brooms, vacuums, extra soaps, etc?

    6' is a minimum depth for a porch. I know because mine is only 6' except I didn't have a choice because I'm on a smaller city lot and couldn't encroach on the bioswale in front of our house.

    Which direction is north?

    How large is the property?

    This is a good first effort. What do the elevations look like?


    Jan thanked cpartist
  • 5 years ago

    Our last house had the same configuration of closets on either side leading into the bathroom and we loved it. It worked perfectly for us and I will likely look to recreate it if we ever build.

    Once in our bathroom, we had sink areas to both the right and left of the door. Straight ahead was the bathtub, so when you were looking in our bathroom door, you saw a nice-looking tub, not a toilet or storage. In our top right corner was the shower and top left corner (in it’s own little room, though some people hate that) was the toilet. It was a nicely functional space for two people to use to get ready for bed, etc. but I’m sure others will have better design ideas.

    Jan thanked jemimabean
  • PRO
    5 years ago

    What is your vision for this home?

    Jan thanked Mark Bischak, Architect
  • 5 years ago

    I would flip the laundry room and office so that you can get windows in the office on two windows (and W/D is closer to main part of the house for keeping the loads going).

    Jan thanked lmckuin
  • 5 years ago

    Other things to consider:

    -Flip bathroom fixtures and laundry

    -Give the bathroom closet to the office and turn your house into 4 beds, instead of 3 w/ office

    -Shift toilet and vanity over to make room for 24" pantry cabinet, you only need a minimum 30" width for the toilet

    -Add double doors to both reach-in closets to have better access to everything, reach-in closets only need minimum depth of 2'

    -Add bench and hook storage to create a drop zone in laundry room


    Jan thanked User
  • 5 years ago

    I like your suggestions cd7733!

    Jan thanked thinkdesignlive
  • 5 years ago

    I’d add - if you take cd7733’s suggestions - I’d suggest the entry to the living room be situated on the left so that the main long wall of the living room can be dedicated to LR furniture. This would mean the closet added in her layout to the entry vestibule for the master could be a coat closet closer to the revised entry door location.

    Jan thanked thinkdesignlive
  • 5 years ago
    last modified: 5 years ago

    Two last things, I'd suggest making the master bath and closet doors both be pocketed in cd's layout....also, its worth the effort and cost to have all of your furniture drawn up on the plans for each room. This will ensure you can locate lighting and electrical outlets properly as well as catch if a door should be pocketed, etc. The space planning effort also might show you that you should consider a clever kitchen island plan that incorporates seating to allow you to have a wall of shallow pantries/extra storage on that long wall in the dining room....it may also show you to do a slider door there by the dining as the swing on the door may impede furniture.


  • 5 years ago

    Send @User a thank you gift. She massaged the plan successfully on both ends while staying within the footprint and respecting the value range the house resides in by not introducing too much Houzz "inspiration."

  • 5 years ago

    @3onthetree You are, too, kind! Thank you for the thoughtful words. No gifts necessary, lol! I hope I was helpful to the OP and any others searching the forum. I was in their shoes a year ago.

  • 5 years ago

    @User I got a laundry room idea from your post, too, thanks!

  • 5 years ago

    Yay, @Amy10N! You're welcome!