


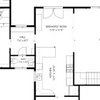
Apartment design/layout
5 years ago
last modified: 5 years ago
Featured Answer
Sort by:Oldest
Comments (10)
- 5 years ago
Related Professionals
Danbury Kitchen Remodelers · Stockton Kitchen Remodelers · Watertown Bathroom Remodelers · New Orleans Interior Designers & Decorators · Cape Girardeau Interior Designers & Decorators · Manhattan Architects & Building Designers · Mountain Home Kitchen & Bathroom Designers · Lincoln Kitchen & Bathroom Designers · Roanoke Interior Designers & Decorators · Garden City Interior Designers & Decorators · Athens Furniture & Accessories · Portland Furniture & Accessories · Reno Furniture & Accessories · Dothan Custom Closet Designers · Panama City Custom Closet Designers- 5 years ago
- 5 years ago
 5 years ago
- 5 years ago
- 5 years ago
- 5 years ago
 PRO4 years agolast modified: 4 years ago

Related Stories

HOUZZ TV LIVETour a Designer’s Home Workspace and Get Layout Tips
Designer Juliana Oliveira talks airy desks, repurposed rooms and cord control in the latest episode of Houzz TV Live
Full Story
HOUZZ TOURSMy Houzz: Fresh Color and a Smart Layout for a New York Apartment
A flowing floor plan, roomy sofa and book nook-guest room make this designer’s Hell’s Kitchen home an ideal place to entertain
Full Story
HOMES AROUND THE WORLDHouzz Tour: Designer Works Magic in Her Edinburgh Apartment
Redesigning the layout and introducing subtle optical illusions make this compact Scottish home feel spacious and opulent
Full Story
HOMES AROUND THE WORLDHouzz Tour: 2-Bedroom Apartment Gets a Clever Open-Plan Layout
Lighting, cabinetry and finishes help make this London home look roomier while adding function
Full Story
HOMES AROUND THE WORLDHouzz Tour: Smart Design Boosts Space in a Snug Apartment
Clever storage, luxe materials and a few design surprises bring big personality and style into a small space
Full Story
APARTMENTSHouzz Tour: A London Apartment Designed for Serenity
Less is more in this simply styled pied-à-terre, decorated with downtime in mind
Full Story
HOMES AROUND THE WORLDHouzz Tour: An Apartment Designed Around the Barcelona Skyline
A cross-cultural collaboration results in a luxe vacation home that plays up light and views
Full Story
HOUZZ TOURSMy Houzz: Art and Design Take the Stage in a Madrid Apartment
Well-crafted transitions and contrasts help showcase an art consultant’s impressive collection
Full Story
APARTMENTSHouzz Tour: Milan Apartment Channels Midcentury Italian Design
A table and tile designed by Gio Ponti inspire a renovation for a pair of art collectors
Full Story
HOMES AROUND THE WORLDRoman Apartment Is a Canvas for Design and Color
An Italian family’s renovated home shows off a playful collection of modern furniture and decor
Full Story


apple_pie_order