

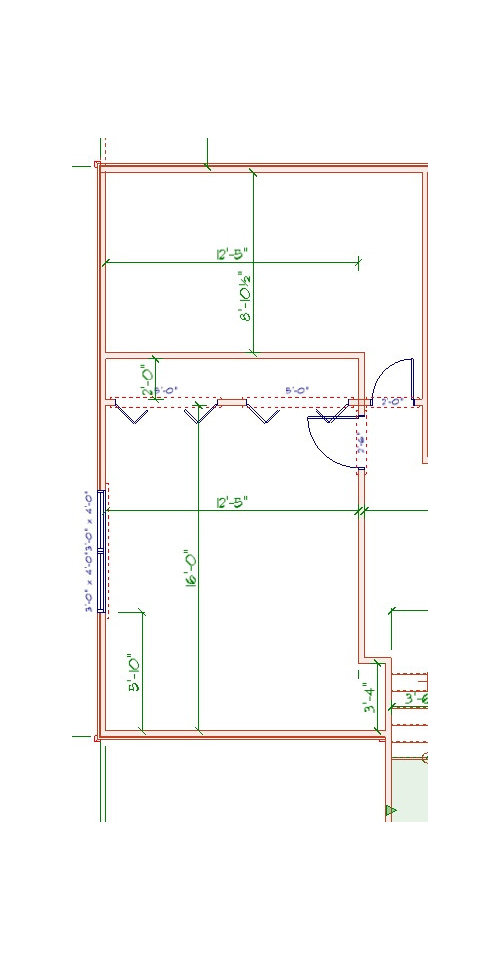
need layout help with bedroom en-suite remodel
18 hours ago
Sort by:Oldest
Comments (9)
Related Stories
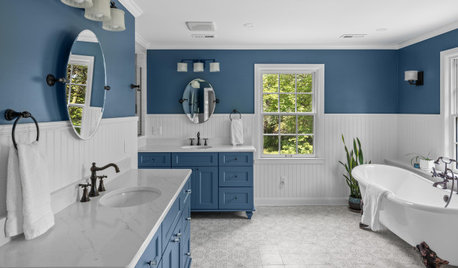
BATHROOM MAKEOVERSBathroom of the Week: Colonial-Style Home Gains Spacious En Suite
A second-floor remodel makes room for a relaxing retreat with classic details, a low-curb shower and a claw-foot tub
Full Story
HOMES AROUND THE WORLDHouzz Tour: 2-Bedroom Apartment Gets a Clever Open-Plan Layout
Lighting, cabinetry and finishes help make this London home look roomier while adding function
Full Story
BATHROOM DESIGNBathroom of the Week: From Closet to Stylish En Suite
A designer converts a former closet into a bright and open bath with a low-curb shower and blue and pink tile
Full Story
REMODELING GUIDESHow to Remodel Your Relationship While Remodeling Your Home
A new Houzz survey shows how couples cope with stress and make tough choices during building and decorating projects
Full Story
BEDROOMSMaster Bedroom Suite Pairs Wood and Marble
A London home’s master bedroom and bathroom reconstruction pays careful attention to materials and features
Full Story
CONTRACTOR TIPS6 Lessons Learned From a Master Suite Remodel
One project yields some universal truths about the remodeling process
Full Story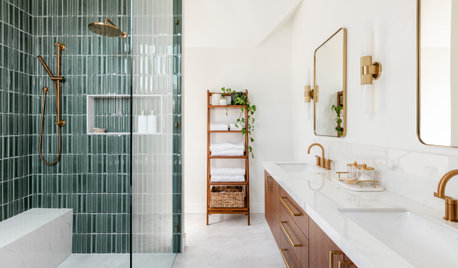
BATHROOM DESIGNBathroom of the Week: New En Suite in a Converted Attic
A design-build firm gives a growing family more room, including a primary suite and living room
Full Story
REMODELING GUIDESWisdom to Help Your Relationship Survive a Remodel
Spend less time patching up partnerships and more time spackling and sanding with this insight from a Houzz remodeling survey
Full Story
HOUZZ TOURSHouzz Tour: Remodeling Brightens a Row House in Washington, D.C.
A revamped layout and an airy palette create a soothing home for a Capitol Hill family of 5 looking to simplify
Full Story
HOUZZ TOURSMy Houzz: Remodeling Modernizes a Neoclassical Dutch Home
Neoclassical on the outside, a Netherlands home gets a long-wanted renovation inside, including a kitchen addition to suit its family today
Full Story
yuoutech
pamlikeslabsOriginal Author
Related Professionals
Middlesboro Interior Designers & Decorators · Annapolis Interior Designers & Decorators · Dalton Architects & Building Designers · Flagstaff Kitchen & Bathroom Designers · York Kitchen & Bathroom Designers · Great Falls Kitchen & Bathroom Designers · Cleveland Bathroom Remodelers · Dalton Tile and Stone Contractors · Coldwater Tile and Stone Contractors · New York City Tile and Stone Contractors · San Diego Tile and Stone Contractors · Sarasota Kitchen Remodelers · Aberdeen Kitchen Remodelers · Westerly Kitchen Remodelers · Elgin Bathroom Remodelersdani_m08
PPF.
Lorraine Leroux
pamlikeslabsOriginal Author
Norwood Architects
Maksym Osovik
pamlikeslabsOriginal Author