

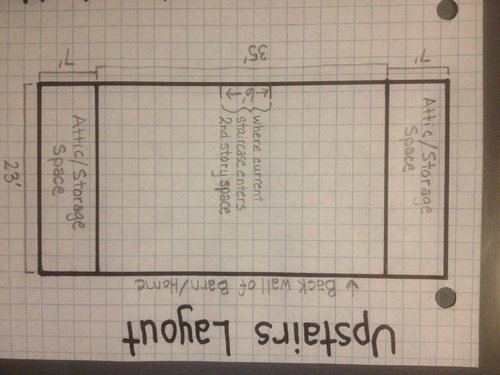
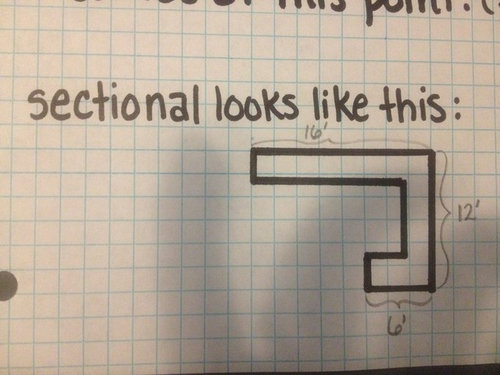
Layout for multi-purpose space?
13 years ago
Comment
Related Stories
HOUZZ TOURSHouzz Tour: 'Pieced Together With a Purpose' in Dallas
This collected-over-time look comes from antiques, retro pieces and treatments that celebrate age
Full Story
LIVING ROOMS8 Living Room Layouts for All Tastes
Go formal or as playful as you please. One of these furniture layouts for the living room is sure to suit your style
Full Story
TILEHow to Choose the Right Tile Layout
Brick, stacked, mosaic and more — get to know the most popular tile layouts and see which one is best for your room
Full Story
BATHROOM DESIGNRoom of the Day: New Layout, More Light Let Master Bathroom Breathe
A clever rearrangement, a new skylight and some borrowed space make all the difference in this room
Full Story
KITCHEN DESIGN10 Ways to Design a Kitchen for Aging in Place
Design choices that prevent stooping, reaching and falling help keep the space safe and accessible as you get older
Full Story
KITCHEN DESIGNHow to Make Your Kitchen a Sociable Space
They say the best parties happen in the kitchen. Here’s how to ensure that you’re cooking up a pleasant place to hang out
Full Story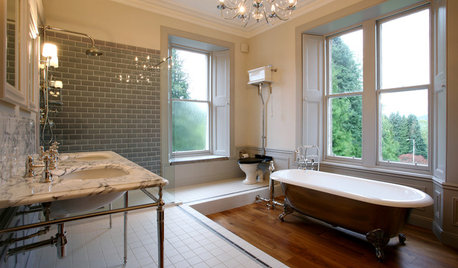
BATHROOM DESIGNRoom of the Day: Space and Stunning Views in a Luxe Scottish Bath
A spare bedroom is transformed to make a spacious family bathroom complete with classic fittings and a layout that capitalizes on the views
Full Story
KITCHEN DESIGNKitchen of the Week: Barn Wood and a Better Layout in an 1800s Georgian
A detailed renovation creates a rustic and warm Pennsylvania kitchen with personality and great flow
Full Story
DECORATING GUIDES13 Strategies for Making a Large Room Feel Comfortable
Bigger spaces come with their own layout and decorating challenges. These ideas can help
Full Story
HOUZZ TOURSMy Houzz: Fresh Color and a Smart Layout for a New York Apartment
A flowing floor plan, roomy sofa and book nook-guest room make this designer’s Hell’s Kitchen home an ideal place to entertain
Full StorySponsored

Leading Interior Designers in Columbus, Ohio & Ponte Vedra, Florida




Related Professionals
Memphis Interior Designers & Decorators · Murfreesboro Interior Designers & Decorators · Brainerd Interior Designers & Decorators · Mission Viejo Interior Designers & Decorators · Bismarck Interior Designers & Decorators · Madison Architects & Building Designers · Montgomery Kitchen & Bathroom Designers · Daytona Beach Kitchen & Bathroom Designers · West Palm Beach Kitchen & Bathroom Designers · Vincennes Kitchen & Bathroom Designers · Vicksburg Kitchen & Bathroom Designers · Myrtle Beach Kitchen & Bathroom Designers · Potsdam Kitchen & Bathroom Designers · Santa Fe Kitchen & Bathroom Designers · Amarillo Kitchen & Bathroom Designers