Software
Houzz Logo Print
webuser_756207816

Looking for kitchen layout advice

5 years ago
last modified: 5 years ago
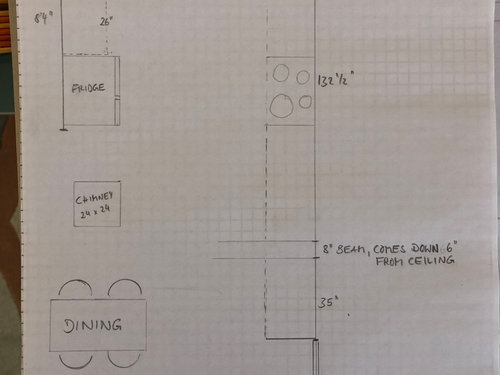
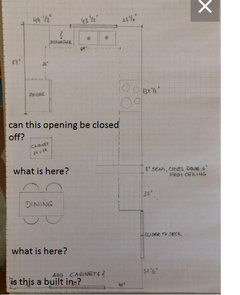
We are at the very beginning of planning a kitchen remodel (first real consultation scheduled for 03/04) and I am looking for input when it comes to the best layout. I am hoping to get a rough idea about the number of cabinets needed.

My idea is to get rid of the floor to ceiling monster with the wall oven, and to do uppers and lowers all the way to the sliding door.

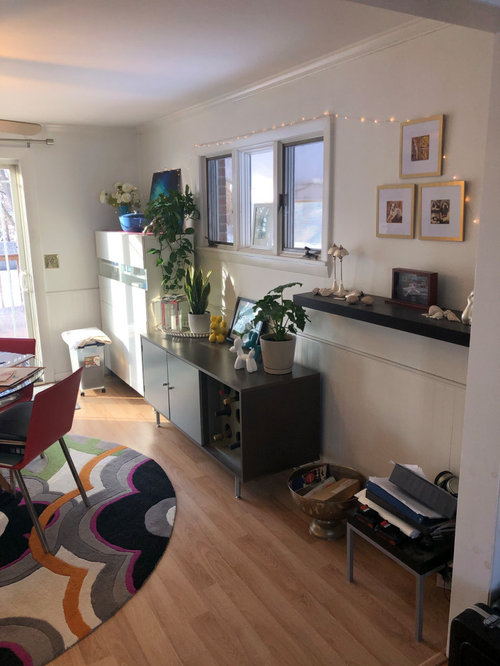
In an ideal world, I would love for the wall next to the dining set (bottom of my floor plan) to have cabinets as well, to create a cohesive look through the space.

Sink and appliances can stay where they are. Is there enough room for a dishwasher, if we do blind cabinets in the corners? Or even if we lose the corners?

I will include a floor plan (fairly accurately measured by me) and a few pictures of the current ugliness. Ceilings are low: 88”.

Any input is greatly appreciated!


Comments (26)

  • 5 years ago
    last modified: 5 years ago
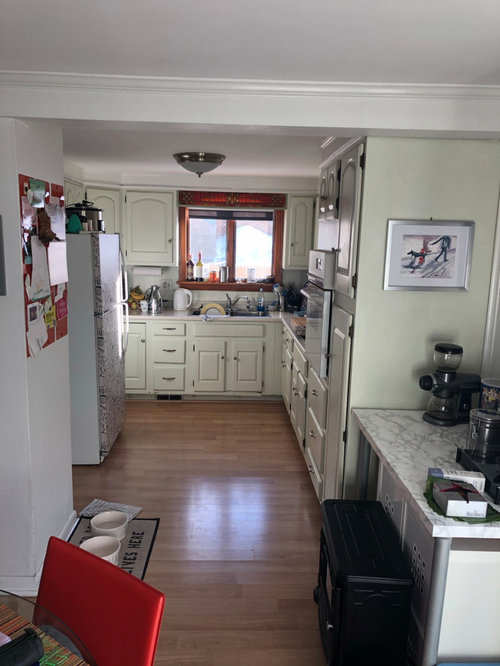
    Some questions about your house plan. Please tell us what's on the other side of the kitchen.

    You can put in a dishwasher to the left of the sink without leaving a blind corner. Rev-a-shelf, for one, has 2-step pull out "optimizer" corner units that hold a ton. They come in 2 or 3 tier. Suitable for both your blind corners.https://rev-a-shelf.com/catalogsearch/result/?cat=41&q=Optimizer 

    We rented a vacation house with these, and couldn't believe how much they held and how easy to use compared to a Lazy Susan. Not cheap, but they hold so much that you may not need the cabinets to the right of the sliding door.

  • 5 years ago

    I'd keep the floor to ceiling area. When it's utilized correctly have can fit the oven, microwave, and good storage there. I'd move your refrigerator to the other side where you have your coffee bar, so you have a regular sized countertop near the room opening.

  • 5 years ago

    Re: the "coffee bar" wall. You don't show a window above the bar. A "built from scratch" pantry (think "closet" with sliding doors) will hold everything and more currently stored in your uppers. Eliminate the tall cabinet adjacent to the wall oven and take the pantry all the way to the slider. The beam remains, it presents no problem. This type of pantry is far cheaper than buying uppers. Added benefits; the money saved (you won't need any uppers at all) can be spent on drawers in all the base cabs and, having no uppers, the kitchen will feel so much larger & brighter.

  • 5 years ago

    @partim I have seen those drawers in a showroom, but forgot all about them. Thanks!


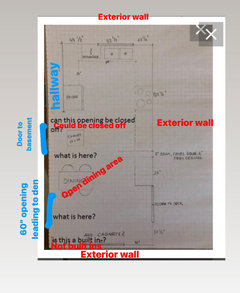
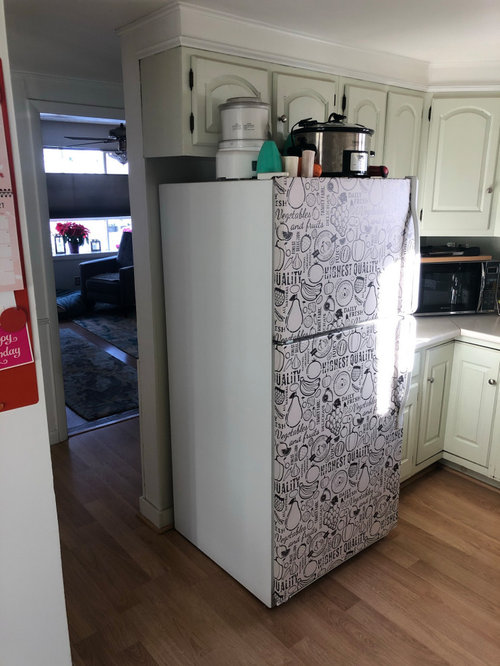
    Here are some more details. The small hallway area “behind the fridge” leads to a full bath, as well as an open door frame to the living room.


  • 5 years ago

    @calidesign & @chiflipper SUCH good input! Thank you. It didn’t even cross my mind to “open up” the room by extending the giant floor to ceiling unit and getting rid of uppers on the other sides. Moving the fridge is also an interesting point, although I am not sure if it would be weird to have it away from everything else?! Definitely something to think about!

    Do you prefer wall ovens and separate cook tops, and if so: why?

  • 5 years ago

    @houssaon Counter depth fridge is already on the list!

  • 5 years ago

    I would take a very different approach, and not extend the existing floor to ceiling unit. I think it would make your kitchen feel very closed in.

    Instead I would put a floor to ceiling unit between the chimney stack and the refrigerator. That area already has the 2 floor-to-ceiling "blocks" so another one in between will not block the flow of light around the room.

    A long uninterrupted countertop between the stove and the sliding doors will be well-lit from the sliding glass doors and from the window, without the floor to ceiling unit blocking the light.

    To see where you have to opportunity to have a better-lit kitchen, look for areas where the light hits the side of the floor to ceiling units or the side of the upper cabinets. Those are the areas where your kitchen will be brighter when they are removed.

    I'd put uppers along the sides, and leave the area around the window free of cabinets, to let the light in. You won't need cabinets on the dining room wall. If you think you have too many uppers in this arrangement, omit the uppers beside the sliding glass door.


  • 5 years ago

    @partim This was my initial idea, too, because I feel like the tall, full depth units make the space feel smaller and darker. I hadn’t thought about a floor to ceiling unit next to the fridge, nor about omitting cabinets on the window wall, which is another interesting idea.

    I am completely new to this site, and I am already loving all the great input and different ideas. Thanks!

  • 5 years ago
    last modified: 5 years ago
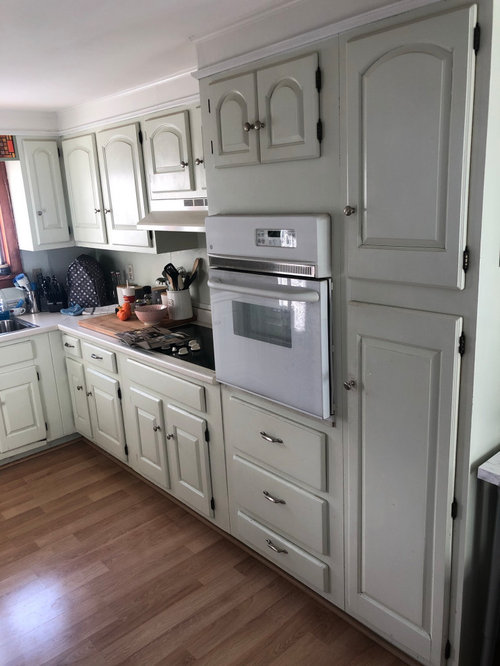
    I like the idea of closing off that space next to fridge.

    will you be doing a range, or keeping the wall oven?

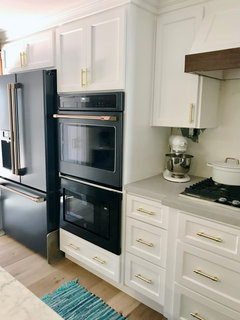
    what if you did the wall oven/micro like this, cabinet above?

    could you do that next to fridge, Or keep it where you have it now and move the pantry next to fridge. ?

  • 5 years ago

    @Beth H. : My initial idea was to do a regular range and eliminate the entire floor to ceiling cabinet to have a long, continuous piece of countertop from the range to the sliding door. As you can see, I currently have almost no available counter space, so if I am baking - for example - I always have to move a bunch of stuff before I can even start.

    The range will go where the current stovetop is, since the designated electrical doesn’t have enough slack to be moved more than a couple of feet left or right. I do like the idea of the microwave in a pantry cabinet next to the fridge.

  • 5 years ago

    The doorway between the fridge & chimney can be closed off - yay! That means you can move the fridge towards the chimney. More suggestions that are very dependent on measurements and what is contained within the chimney block. If the "new wall" (blocking up the old doorway) is built with 2x4's "on edge" (any carpenter will understand this term) you will gain 2 more inches of depth, thereby lessening the jut of a standard fridge. Also check as to what is contained within the chimney block. Is it an actual brick chimney...or is it a "chase" holding the metal exhaust pipes for the furnace & water heater? Lots of homes are still being built with oversized chases, it might be possible to greatly reduce the size of the chase. Most people of average height can only access goods placed at the front of the lower shelves in upper cabs. Ask yourself - do you have to haul out the step stool to get at the rest of the items?

  • 5 years ago

    The microwave location really depends on how you use your microwave. If food often goes straight from refrigerator to microwave, then putting them closer together makes good sense.

    I like longer stretches of counter top, rather than smaller sections broken up by appliances. Depends on how you cook.

    The area between the sink and stove is important for food prep, so make sure that area doesn't have anything like the microwave or dishwasher in the way.

  • 5 years ago

    @chiflipper We just decided to do a trial run tomorrow by blocking off the area next to the fridge with a chair, to figure out how annoying it would be to have to walk around the chimney when going from the living room to the kitchen. LOL

    Given that this is an old house and judging by what I can see in the basement and up on the roof, I am assuming that this is an actual brick chimney. Probably won’t be messing with that at this point.

    We are both tall enough to reach the top shelves of our current upper cabinets, the only time I need a step stool is to reach something in the cabinet above the wall oven, but that is deep.


    @partim I do use the (currently tiny) space between the stove and the sink a lot, but we are not super dependent on the microwave. That could be tucked away somewhere as far as I am concerned.

    No matter what we do, the extra length of counter space that will be added by extending the kitchen all the way to the sliding door will be GLORIOUS!

  • 5 years ago
    last modified: 5 years ago
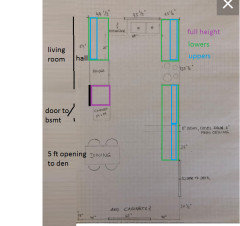
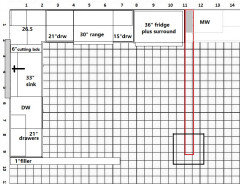
    If you could live with 15" between the range and fridge, you could move the fridge over to where the tall cabinets are, but to the left of the beam, and omit the cabinets on the existing fridge wall. That would open up the kitchen and allow you to have a 33" sink, with plenty of space for the DW to the left. Trash could go in a pull-out under the sink. Faucet could be centered on the window, to disguise the asymmetry of the sink placement. The corner would be a void, and there wouldn't be a lot of space between the sink and range, but you could have a cutting board make to fit the sink, to increase the prep space, similar to a work-station sink. That would leave space for a helper to unload the DW or gather dishes to set the table, while you are prepping or cooking. I put this on a grid (kitchen only) to keep everything to scale.


    Miri D thanked mama goose_gw zn6OH
  • 5 years ago

    @mama goose_gw zn6OH Oooohh, another layout that wouldn’t have crossed my mind. Thank you!

    I think, after seeing this U-shaped kitchen for so many years, my brain is stuck. The possibilities are really endless!!

  • PRO
    5 years ago
    last modified: 5 years ago
    I really like @partim's ideas. A tall pull out pantry will be great storage next to the fridge. It also gives you great uninterrupted counter space for prep. There are a lot of choices for you to ponder. I know many who have used a large piece of cardboard to completely close off a doorway. It may be annoying at first as you are probably so used to using that opening, but when the whole kitchen is finished, you'll get used to it and enjoy a far better functioning space. If wanting to add more light to the room you could also consider some glass uppers to open things up further.

    Miri D thanked Design Girl
  • 5 years ago

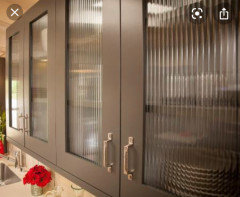
    @Design Girl Glass uppers are definitely on the wish list. More specifically those that don’t have clear glass, so you don’t have to be 100% neat all the time.

  • PRO
    5 years ago

    @Miri D - I'm putting in two glass uppers flanking my cooktop. I'm going to put my dishes and glasses there so it will be pretty. The others I'm sure will be a hot mess.

  • 5 years ago

    @Design Girl I like this glass insert:


  • PRO
    5 years ago

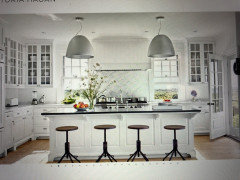
    @Miri D - My kitchen design is loosely based on a photo of designer Victoria Hagan's kitchen in Nantucket.


  • 5 years ago

    @Design Girl Oooh, that reminds me of my mother’s kitchen in Germany. Only hers is grey. Beautiful!

  • PRO
    5 years ago

    @Miri D - Well, I will be making changes to fit my space and will use some more modern elements, but I want a "timeless kitchen" as I don't really want to do it again. It's exhausting as well as expensive.

  • 5 years ago
    last modified: 5 years ago

    @Design Girl we are doing Euro/Slab and hopefully frameless. Mostly white, some grey accents (or grey lower cabinets) possibly brass hardware - not sure, yet. I don’t really care that it doesn’t necessarily “belong” in this older home, because we are planning on staying here. I, too, only want to do this once!

  • 5 years ago
    last modified: 5 years ago

    Something to consider is whether you really want a tall pantry cupboard. I have one and find it too deep to be really useful. If I ever re-do my kitchen cupboards it's the only thing I would remove, and I'd replace it with a regular counter top, with deep drawers below and the usual 12' deep cabinet above it. I really like long stretches of counter top. I shop weekly and don't like to keep food in my cupboards too long, so I don't need all that much storage for dry goods.

    Your odds are better to have a timeless kitchen if you choose white cabinets, and add the grey in something more easily changed such as the back splash or wall paint.

  • PRO
    5 years ago

    Funny how we are all different. I have a 39 inch wide pantry cabinet that is 24 inches deep and I love it. The shelves roll out so I can see everything I have. I could see if might be hard to see things in the back if your shelves didn't roll out, but I would think they all do these days. My kitchen is 25 years old and getting remodeled in April.