Software
Houzz Logo Print
paintedpeggies

Replacing 70 inch vanity with 60 inch?

We are about to do some updates to our kids Jack and Jill bathroom that’s 30 years old. The current vanity is 70 inches wide which is kind of an odd size.

The alcove it sits in is 71 inches wide.
We were thinking of replacing the current vanity with a 60 inch double vanity for the kids. This would obviously leave a small gap on each side. Does anyone have pictures of how this would look?
Is this a crazy idea? The kids are 15 and 11.

The other option is to do 2 thirty inchers but I prefer the 60 inch one.

Comments (13)

  • 5 years ago
    last modified: 5 years ago

    will you post pics of your bathroom? when you say alcove, that makes me think the original vanity & countertop are wall to wall. putting something smaller in there with gaps on either side might look a little weird. but we can't tell you for sure w/o photos.

    if you don't want to go fully custom, what about an update rather than replacement? you could get a countertop cut to size. are the cabinets good enough to paint or reface? if not, would getting new doors, drawer fronts and hardware help?

  • 5 years ago

    to add: if you do need to go prefab, one 60 inch vanity would probably look better in an alcove than two. if it has two sinks, you're not going to get much counter space. hence my recommendation to try to go for the full 70" if you can.

  • 5 years ago


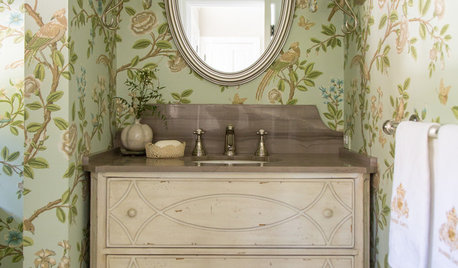
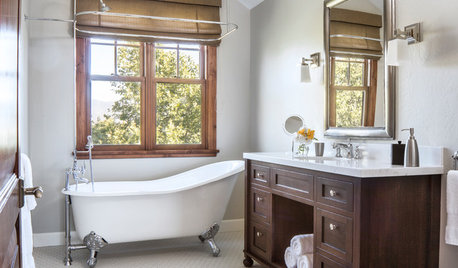
    Here is one. If you search for standalone vanity, you will see some.

    North Haven · More Info


  • 5 years ago

    Here’s what it looks like now. It’s falling apart and like I said, pretty old lol.

    I thought 60 would be a better choice because it seems to have more storage. If we did two 30s, we probably put some kind of cabinet in between for additional storage.
    The current one is between two walls. Going fully custom isn’t an option since we’re in the middle of a few other projects and this bathroom wasn’t really part of the plans. We are revamping it because of a floor/toilet issue that cropped up...

  • 5 years ago
    last modified: 5 years ago

    when you say that you're thinking of putting in two 30" cabinets, are you planning on building custom storage to span between the two? does this mean you would place a 70" counter over the top? that might work.

    whatever you do, remember that the new cabinet will need to completely cover up the exposed floor under there. (so, for example, you wouldn't want to choose vanities with feet.) or you will need to re-tile the floor too.

    or consider a small refresh, and save your money for when you can get this bathroom properly updated. how DIY are you willing to go here? the cabinet doors are all straight and don't appear to be chipped. Formica can be painted if you do the proper prepwork and use the right kind of paint. if you did that and updated the pulls, mirrors, lighting, and wall paint, it would look instantly refreshed.

  • 5 years ago
    last modified: 5 years ago

    so, this is what I'm picturing if you put in two 30" cabinets with storage in between. (except the sinks would be centered over each cabinet.) there's a toe kick that spans the entire thing so you can't see the floor under it.


  • 5 years ago

    You also need to consider the plumbing. Is it going to work with a smaller vanity or will it have to be moved?

  • 5 years ago

    good point. sink plumbing almost never lines up perfectly though. it can be extended a few inches left or right.

  • 5 years ago

    The floor will be replaced anyway. We have old crumbling tiles in there now. As far as the two vanity option, we are considering two freestanding 30”, each with their own top and sink.
    10” space in between for a cabinet perhaps.

  • 5 years ago

    You may be able to find two 24 " sink cabinets and a 22" wide drawer cabinet in a kitchen section of a home improvement store or maybe Ikea. Rather than invest in something that might work you could also simply repair strip on the side and paint it, get new hardware and replace with a new countertop for now to save time & energy. Flat panel cabinets are not as dated as the countertop and hardware. If the height is good, investing in refacing is a great option as well.

    https://www.homedepot.com/p/Hampton-Bay-6-ft-Laminate-Countertop-in-Sea-Salt-with-Tempo-Edge-and-Integrated-Backsplash-011312010619529/305470937#overlay

  • 5 years ago

    glad you're fixing the flooring. can you show us what 30" vanities you are considering so far? depending on the style, this plan could work, or it might look really weird.

    the inspiration photo kayozzy gives a good idea of how one 60" vanity in there could possibly look in a small alcove. you can use the gap on either side to hang small towels.

    hu818472722 gives some good advice too.

  • 3 years ago

    Hi, we have the exact dilemma you describe ( 70 inch old cabinet - odd size - what to do?) Could you update what you decided to do? I'm also thinking of 60 inch double sink vanity, but it will leave 5 inches on either side of the vanity. Thank you!

  • last year

    Im currently in this same situation. I have decided to replace the vanity top only and keep the base. I don't want any room on the side so I decided to replace the vanity top it self and add my double sinks. I am using a high pressure laminate countertop for my vanity. I am going to use the sinks that will sit on top of my vanity so I won't have to cut inside the vanity top to much only for the small round hole for the sinks pipes and faucet. From there we will build on to our pipes for the second vanity.