Software
Houzz Logo Print
webuser_228403398

Recessed mat under door?

5 years ago

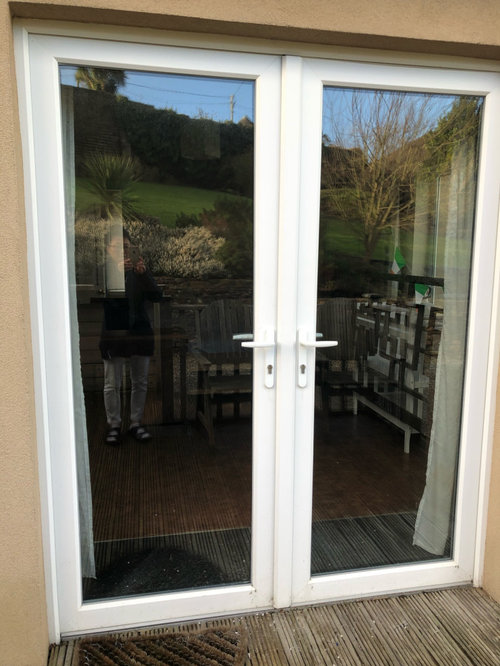
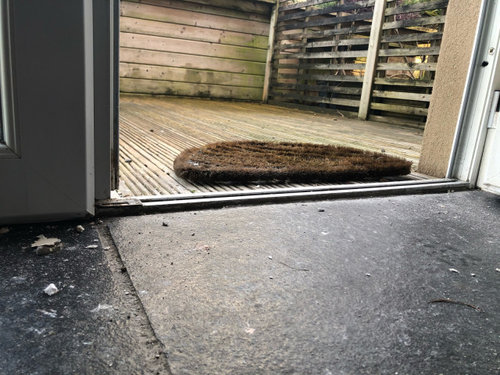
We are in the process of renovating the granny flat and just found out from our tiler that there isn’t enough clearance when the door opens to put our new floor down!

We tried looking at lifting the door but looks like it’s not possible and we can’t left enough to get the clearance that we need. :(

He offered two options:

  1. Put in a new door. The only issue with this is that the kitchen will be in end March and due to current restrictions, we probably can’t get a new door delivered for at least a month. Running kind of close with the lockdown and all. Also the additional cost.

  2. Create a gradual slope from under door frame into the room where under door frame would be the lowest point gradually increasing in height to meet the floors about 3cm higher than the door level?? This would take away some “real estate” in that space as you can put furniture anywhere near the double French door due to different heights from main room.

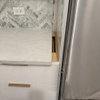
Has anyone done something similar and would you recommend we just push back the installation to get the floor leveled and a new door as well? Or I was even looking at recessed coir mat under the door like the photo despite the difference in height.

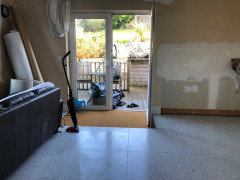
Just as a point of reference the room is being converted to a family TV room with a large couch and a small kitchen. Main entrance will not be through the double doors which leads out to the patio but through a doorway from the main house.

Comments (10)

  • 5 years ago

    You sort of gave a third idea and never fully said it lol.
    Why not recess tile into the floor. Or something that would fit. In a door mat shape.

  • 5 years ago
    last modified: 5 years ago

    You could replace the in-swing doors with out-swing doors. Or you could see if laying cork flooring or maybe linoleum (which is not vinyl, btw) instead of tile would work.

  • 5 years ago

    Stax, Unfortunately, it’s not a wooden door. And the frame at the top is so tight, there is no option to cut or lift the door. We tried. :(

    And Hu, we did consider a recessed tile, just not a fan of having gradual slope. If not then yes, actually have a 3cm “step”. Will suggest that.

    Sammy, The current door doesn’t allow me to change the way the door swings...it’s basically we need to replace the entire door at that point and due to lock down that would mean at least a month delay just to get the door ordered and fitted. We are already running 3 months behind. Definitely can use other material, just it rains a lot in Ireland and cork would get dark and grungy really quick.

  • 5 years ago

    I like the recessed mat idea though when I've recommended it to customers as an option, none has ever chosen it.

  • 5 years ago

    I'm seeing plenty of clearance. When you remove the stone/tile you have right now, you will gain 3/4" of height. There is no problem with a tile floor needing 3/4". You will end up with a floor that sits roughly the same height as you have now.


    I'm not sure why this is an issue. Once the existing floor is gone you will have oodles of space!

  • 5 years ago

    The 18mm (not centimeters...or else you have a 8" deep hole in your home) is 3/4". A PORCELAIN tile rarely gets 20mm thick. Are you using STONE TILES???


    Have a look at traditional porcelain instead of stone. You will have all the room you need if you work with porcelain and NOT STONE.

  • 5 years ago

    You’re right. Thanks for correcting. It’s mm not cm!! And they are not stone tiles and the tiles have already been bought. Need to make decision this week. :( Tiler wants a more gradual sloping of the tiles by cutting it. I am not sure that’s the best use of the space.

  • 5 years ago

    I highly recommend you look at WHY the THICK cement board is needed. There are different thicknesses of cement board. Some are less then 0.5inch (12mm) thick. The rest of the height is being taken up by the mortar OR the cement board underneath the existing tile. That will be taken OUT = 3/4" height (18mm).


    If your tile is 20mm thick then you are using a SUPER thick tile. That's the downfall. I'm seeing several porcelain tiles (floor tiles) that are showing 9mm or 0.35inches thick.


    If you can, I suggest you return the tile that is 20mm thick. You will spend THOUSANDS to fix this one issue. You can always sell the tiles later. If you lay a regular thickness tile you won't have an issue.


    If you continue with a 20mm tile you will continue to need 'fixes' that may not work (I would give it 80% chance of failure...which means you have 20% chance of success).


    Your choice to CONTINUE with this thick tile is going to cause you issues that do not need to be there. A change to a regular thickness tile is the answer. Anything other than that is your decision.

  • 5 years ago

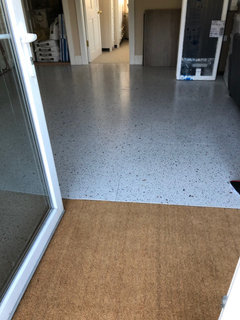
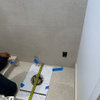
    Ended up cutting out enough space for two tiles so if/when we decide to change the door, we can just pull up the mat and install with tiles. But I really like the natural look of the coir mat under the door next to the tiles. It worked out nicely. Hope this helps others in similar situation.

Sponsored
J.Holderby - Renovations
Average rating: 5 out of 5 stars4 Reviews
Franklin County's Leading General Contractors - 2X Best of Houzz!