Software
Houzz Logo Print
webuser_545296221

Anything you recommend to make the exterior flow better?

5 years ago
last modified: 5 years ago
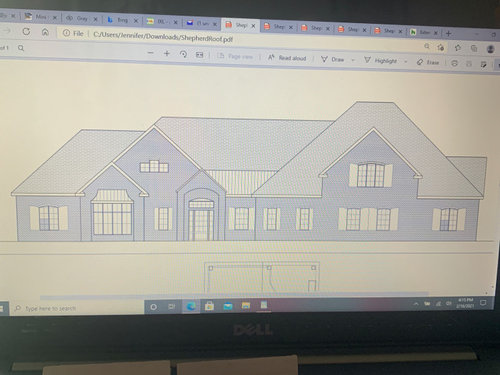
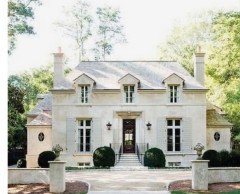
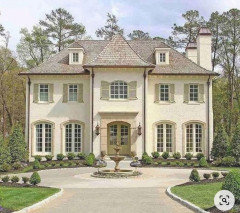
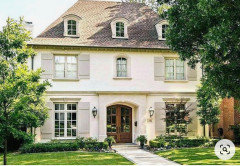
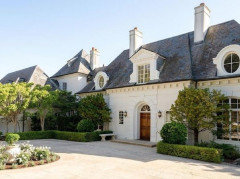
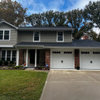
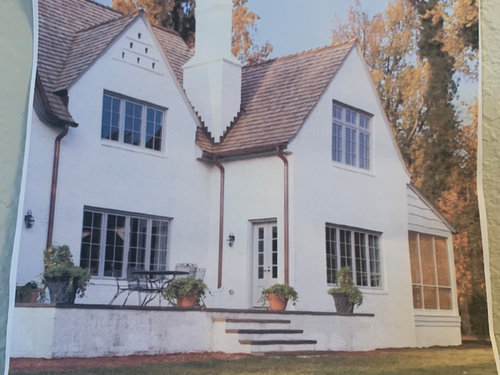
The left side of the house is busier than the right side. Is that ok? Anything you would add or change to make the eye move smoother from left to right? We are aiming for a French style with an off white brick or creamy off white painted brick with sage colored shutters. Thanks for your input. I’ll attach inspirational pics as well.


Comments (24)

  • 5 years ago

    It's fine. The only thing that looks out of place to me is the 3 small windows on the upper left, that are different from all your others. Can you change those to one of the other styles? Choose a light brick instead of painted ones so you don't have maintenance issues. Landscaping will be key to balancing everything - have a good plan.

  • PRO
    5 years ago
    last modified: 5 years ago
    It needs a do over. The right side dwarfs the left and looks like a poorly designed addition.

    Do you have a perspective -- what you show is an elevation, and not a photo of a computer screen.


  • 5 years ago

    I would listen to the expert above. It feels off-balance like the door is in the wrong place.

  • 5 years ago

    PPF. - No all I have is the elevation. That’s all the architect has given us.


    Calidesign - I agree with the three small windows. We’ve got time to change those. I was thinking landscaping too (or hoping haha). Maybe a Redbud or Japanese Maples could help move the eye away from the largest part of the roof. You’ve been very helpful. 😀


    Molly- Thanks for your input. 😀

  • 5 years ago

    I'd also ask your architect what the rooms look like on the inside in those ginormous roofs.. either you will have an abyss of empty space above you in bedrooms, etc, or an attic with 18' ceilings.... Your inspo pics have rooms *in* the gables, which is why they need the dormers (who also provide character to the home) .. You can see this when you compare where their windows fall in relation to the roof, compared to yours. Again that goes back to the scale thing

  • 5 years ago
    last modified: 5 years ago
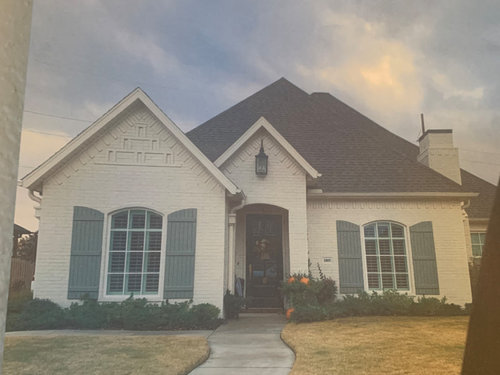
    We are aiming for a French style

    "White brick and sage shutters French style do not make," as stated by design expert Yoda.

    The exterior facade is derived from plan massing, and whatever is happening on the right side is either not being expressed, or should be in massing and scaled to match the left side.


    Don't forget you can cut a green bean the opposite way and call it "French style," but for architectural style there are a few versions of "French."

    J S thanked 3onthetree
  • 5 years ago

    I forgot about 2D/3D rendering. That will help a lot. Thanks, PPF. My architect is actually a current stay at home mom that was a graduate of architecture. She hasn't updated her program so she has no ability to give this to me. Anyone have any recommendations of who to use that could do this for me? Maybe somewhere online I could send my plans to? Or do you suggest I use someone local?

  • 5 years ago

    She can generate sections to show more holistic info if she can't do 3d.

  • PRO
    5 years ago

    The plan needs to change to fix the exterior.

    Your designer failed to incorporate the details that are key to making this style of house work. It looks like she just copied features from your inspiration pictures for the exterior, and failed to consider the exterior when developing the plan.

    I assume this is her best effort. Have you discussed this with her? What are her suggestions?

  • 5 years ago


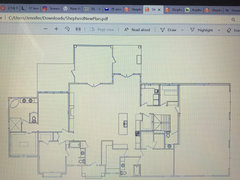
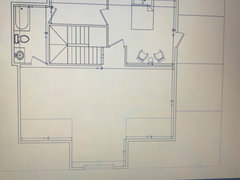
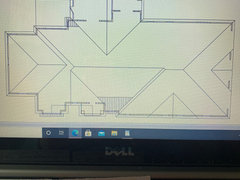
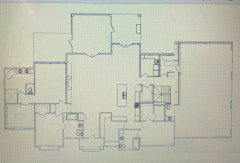
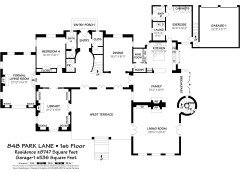
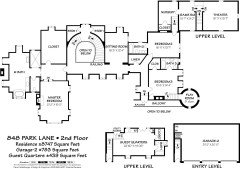
    Floor plan and bonus plan. The bonus has 9 ft ceilings. The rooms below the bonus have 10 ft ceilings. I can’t really lower the ceilings enough to make that peak smaller. Is there a way I could move or rotate things to get that roofline lower?

    Thank you everyone for all your suggestions. We are considering them all.

  • PRO
    5 years ago

    Using a screen capture program instead of a camera makes images much easier to see.

    https://support.microsoft.com/en-us/windows/use-snipping-tool-to-capture-screenshots-00246869-1843-655f-f220-97299b865f6b

  • PRO
    5 years ago

    Difficult to make good comments without knowing more about the project.

    Can you imagine how changing the front wall would help break it up?


    If I were building your bonus room, I'd want windows in the bedroom and bath. If you pushed it to the rear of the house and moved the bedroom into a front facing gable or dormer, that might help reduce the mass of the right side.

    I'd rethink the interior layout too. There seems to be lots of wasted space, the kitchen and probably the entire core of the house will be dark -- it's like everything on your list is there, but look at the 1/2 bath, squeezed in around the corner. Double doors opening to the toilet and closet?


    If you really want feedback, use the snipping tool to create a new set of images and post in the Home Building section. Say something about who will live there, where you are located, describe the building site, direction house will face, and what you are willing/able to change.

    https://www.houzz.com/discussions/building-a-home

  • 5 years ago

    Are there no windows in the living room and kitchen or am I reading it wrong?That would make me crazy.

  • 5 years ago
    last modified: 5 years ago
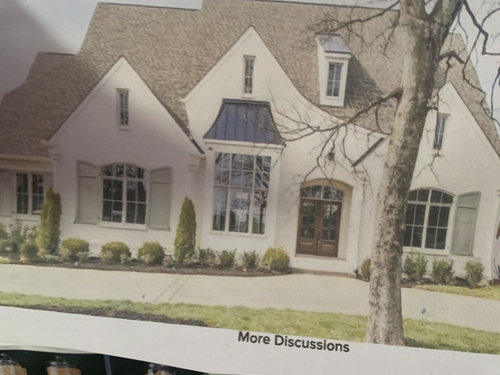
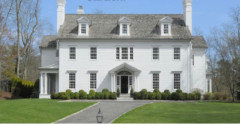
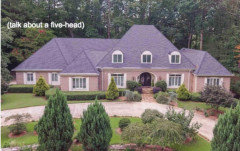
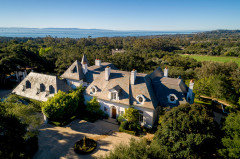
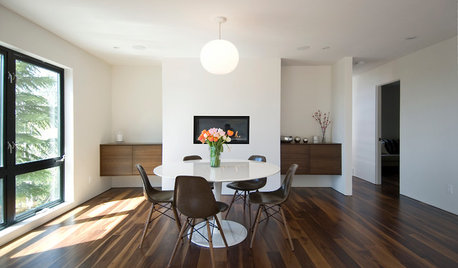
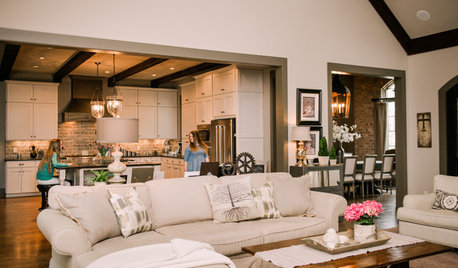
    It looks like your architect really deviated from”French”. Here are a few “French” inspiration pics, notice how simple they are


    But this is what you’re getting:


    Is that the style you were looking for?

  • 5 years ago

    Haha. Yes that last pic is exactly what I've got on my hands right now. Haha. Perfect example of a house with too much roof! I think I've figured out the balance part of the left and right sides especially when it comes to simplifying the left side. Now I've got to figure out how to fix the pitch(?) or whatever the monstrosity is called. Haha. I will do whatever it takes to get that roof down to what it should be. I've gotten some good suggestions. Thanks for your input.

  • 5 years ago

    @J S, if you are willing to share, but don't feel obligated, I'm curious what the other 3 "storage" looking rooms are for. The big one to the right of the front door, the little "safe room" accessed through Bed3 walk-in closet, and the room behind the laundry.

  • PRO
    5 years ago

    Seems to me that the home that has been drawn for you lacks any of the charming details that makes homes like this special. I'm sorry to say that your elevation is fast approaching a McMansion.


  • 5 years ago

    To the right of the front door is an office/library

    Safe room is entered from bedroom3 closet

    And exercise room next to laundry


    We are in NW Arkansas. It will sit on 40 acres which was just hit in 2019 by an F2 tornado. Gotta have a safe room. Haha.


    The house is N facing. We turned it that way to allow the garage to get the brunt of the summer sun.


    The living room and dining south facing walls have glass doors with windows around them. From L to R is a patio, then sun room (not showing windows for some reason), and a covered porch.

  • 5 years ago

    That’s why I’m here Beverly. I do NOT want a McMansion. LOL. I’ve taken into consideration the left side of the house not synching (thanks to everyone’s help) so I’m just waiting on getting that edited so you guys can see how much it’s improved. As for the oversized roof on the right.....we’re still working on that, and hoping to get more feedback on that part of the house.


    Thanks PPF for your suggestions. I’ll be sure to use the snipping tool next time too. Thanks for the link you shared. That’ll be helpful soon I’m sure.

  • 5 years ago
    last modified: 5 years ago

    Thanks, was hedging my bets in case one was a taxidermy room, a grow room, or vault for unmatched socks.

  • 5 years ago

    LOL!

  • 5 years ago

    My architect is actually a current stay at home mom that was a graduate of architecture


    Wait.. Won't you need a *licensed* architect to stamp said drawings for a building permit?

  • 5 years ago

    I bet she is setting the ceiling heights at 9' at the shortest points of the roof (where it intersects the outside walls) . But that's not how these houses work..

    I'm a northeasterner. We - only- have houses with steep roof pitches. She needs to set the roof lower at the edges, which yes, shrinks the interior footprint, and makes "knee walls".. But that's why all of these inspo pics have dormers..