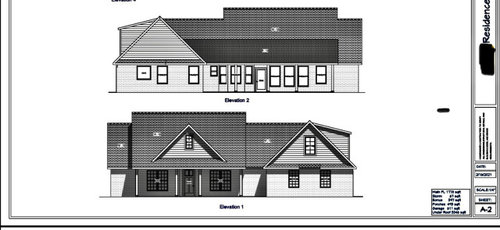
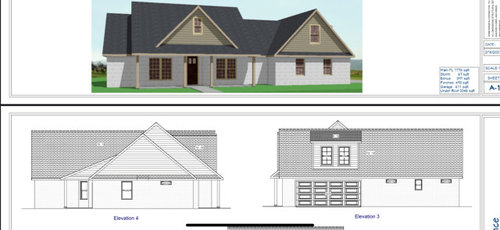
Software
Houzz Logo Print
josh02_2001

floor plan review

5 years ago
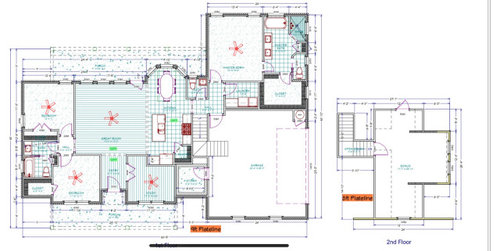
Hello! Looking for some input on this floor plan for my in-laws to be their age in place home. They selected a plan they liked on the internet and we had a draftsman make some requested changes. Some I don’t like which are:

  1. They would like a 1/2 bath, which the original plan did not have. He squeezed if in for us, but I don’t like the location being right next to dining and kitchen. I think I’ll have him remove it. It’s a want vs need and doesn’t seem to work with this plan.
  2. Kitchen is small, adding the half bath made that worse. Removing it will allow the kitchen space to grow a little towards the back.
  3. I like my corner pantry, but I don’t think the corner pantry works in this small of a kitchen. Will need to change this.
  4. 2nd bathroom seems small and only has a small single sink vanity. Any ideas to help grow the vanity or layout this bathroom better?
  5. Curb appeal is important. Any suggestions.

They’ll have a great view out the back, facing W to slightly NW depending how the house is positioned. On a 5 acre lot with woods and sloped lot on the back 3.5 acres.

Comments (13)

  • 5 years ago

    If this the plan is to age in place, then they should consider building a single-story home.


    I agree with you on the 1/2 bath. While I think that there should be a powder room on the 1st floor, in this case it's too close to the kitchen.


    If this is a custom home, consider doing a custom plan that considers the site and that fits their needs instead of modifying a generic plan.

  • 5 years ago

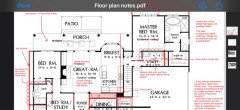
    Here is the original floor plan with my comments so you can get an idea without the 1/2 bath how it might lay out.

    Yeah I agree Patrick. I tried steering them away from a 2 story plan, but they really want to have storage space upstairs and for flex space for grandkids. I showed them 5 plans, and they picked the one with an upstairs even though the others flowed better.

  • PRO
    5 years ago

    After looking at the changes requested and the subsequent “draftsman” edits to the plan, I can say the plan has made once easily accessible spaces much more difficult to navigate should walkers and or wheelchairs ultimately be required some time down the road. It’s not just about living in one floor, but also very much keeping doorways, circulation area, etc. wider than typical, as well as raising or lowering things to a height that is comfortable for someone who can’t reach as high (ie microwave) or low (bottom rack of dw) for example.

    For a home that truly functions for aging in place, they need to consult a specialist architect to help them come up with a custom plan, or edit a spec plan that respects their specific desires AND aging guidelines.

  • 5 years ago

    Thanks Adalisa. We have a couple things working against us when it comes to hiring an architect. First, they are on a tight budget and I know architects are not cheap. Second, they are retiring in 11 months and I'm afraid we don't have time to get an architect involved. We have been scrambling to find a lot, they finally found one and close this week. Is there any specific areas that you feel are inaccessible and should be changed? My in-laws are very modest, low maintenance people. They are the type that will be happy with anything and won't complain. I'm just trying to make this plan a little more functional.


    Their requirements when looking at plans were to have a covered front and back porch, safe room for tornadoes, and storage space is important to them. Their wants were a small office/study, 1/2 bath (they said storage was more important than this though). For budget purposes we need to keep this at under 2,200 s.f., threshold (we started at trying to keep it under 2,000 but the upstairs space made us go over).


    They are both in their early 60's and healthy. They have parents that lived into early 80s with stairs and in a really non functional house, a great grandparent that lived into her late 90s in essentially a condo with her bedroom upstairs and living room and kitchen downstairs. I completely get the fact there needs to be better planning for 20 years from now, but they are not concerned with it at this stage, based on our discussions of trying to keep it single level and their desire to have an upstairs. I may have used age in place in the wrong context. We have not had any discussions on whether they plan to be in their house until they pass, but I doubt they will go to a retirement community or home unless they just get really bad. I don't mean to dismiss the importance of hiring an architect, I know they could really help, but I'm afraid we wouldn't pursue that at this point.


  • 5 years ago

    This IS a single-story home. With steep roofs, many people choose to capture the large space over a garage for a bonus room. That doesn't really count in designing an active lifestyle home as the main usable areas are on the main floor. After it is built, your in-laws will see and want to access the large attic area over the rest of the house for storage (since you requested to replace the vaulted roof with flat ceilings).

  • 5 years ago

    Any thoughts or suggestions on how to add curb appeal? I have a few ideas below, but I'm open to others.

    1. I'm thinking of adding smaller windows on the left side (bedroom closet), but then the problem is it won't be symmetrical with the other side because of the safe room. I also considered doing the brick here in a different design, but I'm not always a fan of this when I see it on houses. I feel like more windows or different window configuration is needed on the front.

    2. The front porch will be 2-3 steps high for proper drainage, so they should help with appearance I would think.

    3. The brick will be a lighter color similar to below, so it won't be white as shown. The front porch I worry will be a little dark. I have considered doing a light colored horizontal lap siding at the porch area for the bump out similar to be picture below the brick.

    I could save money by doing this myself and it could be painted light to help brighten the porch?

    4. The front door is 8 foot tall because of the 10 foot foyer. It doesn't look right to me with the porch height. Should I change to a 7 foot door with a window above? Or try to get the porch ceiling up higher by doing something like the house below?

    5. Similar topic. There are 10 foot ceilings in the foyer, living, and kitchen. I'm unsure on this. I like it because it is a smaller house so it will feel a little bigger, but worry because it is a smaller house and it just won't look right? 9 foot ceilings will save money with crazy lumber prices and be more efficient to heat and cool. Any thoughts?


    Any other floor plan or exterior improvement suggestions would be appreciated. Thanks in advance.


  • 5 years ago

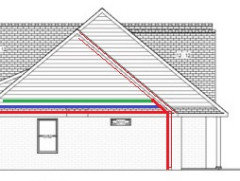
    Have you done a wall section drawing yet? The roof looks a little low in elevations sitting on an 8' wall (red lines). If you raise the ceiling to 9' or 10' (blue and green lines) you will have a slanted "tray" look ceiling.


  • 5 years ago


    3onthetree: I don't have a wall section yet. Your comment did spark me to check something. There is supposed to be 9 foot ceilings everywhere, the drawings do note 9 foot plate line. When I scale this it scales to about 8 feet to grade level to bottom soffit. I guess the 10:12 pitch is contributing to the overhand being lower than say a 6:12? Do you think changing to a 8:12 pitch would save money or even be possible with this plan?

  • 5 years ago

    Why don't you make the safe room the pantry? Combining the safe room into the pantry would make for a better pantry.

  • 5 years ago

    I just look at the window and door heights to see that the fascia seems low, since you don't have transoms the top of window is still 82 1/2". A 10:12 might lower the fascia on an 8' ceiling, but probably not on 10' ceilings (looks like 12" eave?).

    Assuming you are doing trusses over the main house, pitch don't matter so much. Lowering pitch though reduces the BonusRm size. It also appears your HVAC is in the attic, but no problem there. Steeper pitch is usually just for looks. Your call.

  • 5 years ago

    Your house will NOT be built in 11 months. Not even possible nowadays despite what some builder tells you. And not all architects are expensive but trying to modify a not so good plan will cost your parents a lot in the long run because if they can't live well in it, then they'll have to move.

    Additionally western exposure is the WORST exposure in terms of sun and heat. If you're interested in exploring with an architect who works remotely, I highly recommend you get in touch with architectrunnerguy who is on this forum. Let him design something that will truly work for your parents as they age in place.


  • 5 years ago
    last modified: 5 years ago

    I'm in mid-60's and my husband and I may be looking at building a similar home not too far into the future. My thoughts about this plan:

    I like the adjustments made by Adalisa above for the kitchen. I would nix the powder room as it's taking space out of a major traffic pattern and too public. Slide the master bedroom door to the left and enlarge what she labeled as the Laundry Room to add some mudroom space for coats, hats, boots, and a small deep freeze. And a bench to sit on while removing shoes.

    In the master bath, I'd nix the tub and the private toilet room. I'd make sure the walk-in shower was ADA compliant and that there's room for a wheelchair to maneuver. I might be able to sacrifice a bit of space from that master closet (it's humongous) to add to the laundry/mudroom - maybe setting the washer/dryer back into the master closet a bit and adding a pass-through window into the closet.

    The upstairs is fine. I'd use it for storage plus for extra family space when they come to see me. It's not a place I'd need to visit every day. On second thought, I really wouldn't need much of an upstairs at all. Some storage space is important, but whole extra rooms not so much. After all, there are two empty bedrooms on the main floor.