

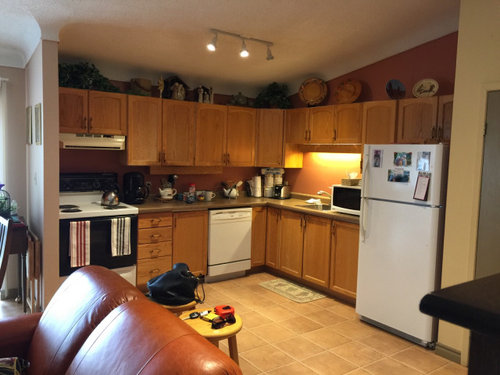
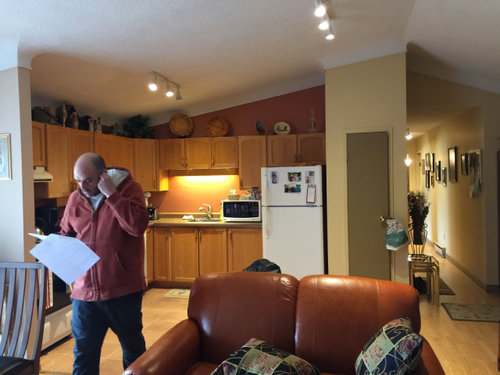
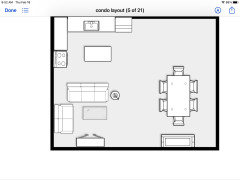
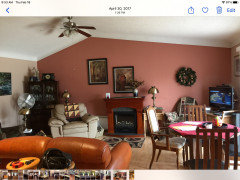
dated condo needs refresh
5 years ago
Featured Answer
Sort by:Oldest
Comments (16)
 5 years ago
- 5 years ago
Related Professionals
West Palm Beach Interior Designers & Decorators · Madison Interior Designers & Decorators · Lancaster Interior Designers & Decorators · Columbia Architects & Building Designers · Aurora Architects & Building Designers · Utica Architects & Building Designers · Ashland Kitchen & Bathroom Designers · Mankato Kitchen & Bathroom Designers · Carlsbad Kitchen & Bathroom Designers · Riverton Kitchen & Bathroom Designers · Magog Kitchen & Bathroom Designers · Des Moines Kitchen & Bathroom Designers · Glenwood Springs Kitchen & Bathroom Designers · Butte Kitchen & Bathroom Designers · Somerset Custom Countertops- 5 years ago
- 5 years ago
- 5 years ago
- 5 years ago
- 5 years ago
- 5 years ago
- 5 years ago
- 5 years ago
- 5 years ago
- 5 years ago
- 5 years ago
- 5 years ago
 5 years agolast modified: 5 years ago
Related Stories
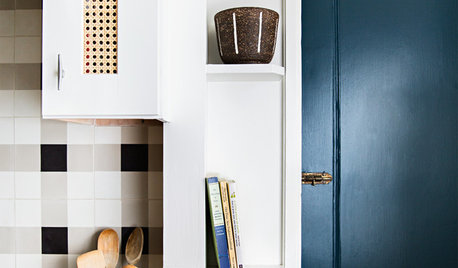
APARTMENTSA Cozy Condo Gets an Eclectic Refresh
Designers help a couple in Cambridge, Massachusetts, renovate in a style that’s totally them — plaid tile and all
Full Story
TRADITIONAL HOMESHouzz Tour: Cheery Refresh for a 1925 Bungalow
Virginia downsizers preserve the original charm of their new home while renovating it to fit their needs
Full Story
HOUZZ TOURSBefore and After: Family Home Refreshed for a New Lifestyle
A couple turn to a trusted designer to update their home for their changing needs and a future resale
Full Story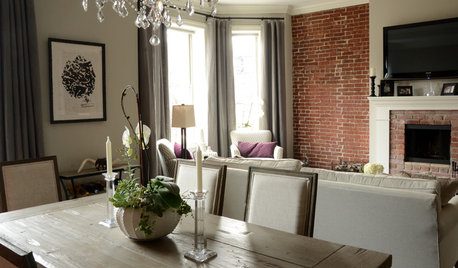
APARTMENTSMy Houzz: Travel-Inspired Style for a Boston Condo
An elegant neutral palette and modern finishes give personality to this 860-square-foot home
Full Story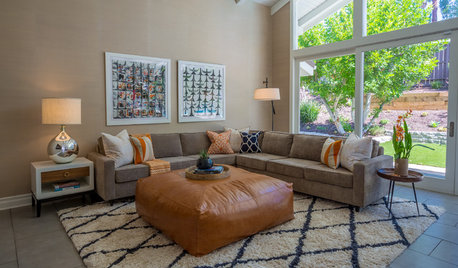
DECORATING GUIDESMidcentury-Modern Family Home Gets a Retro Refresh
A makeover of this home’s public spaces honors its original style and ties together its rooms
Full Story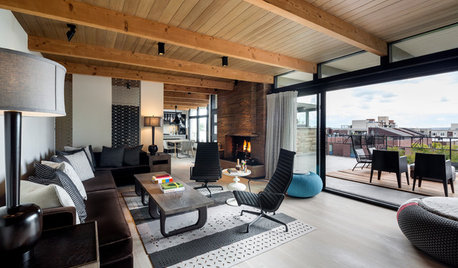
LIVING ROOMSRoom of the Day: Living Room Refresh Adds Style and Functionality
A Seattle midcentury modern space lightens up, opens up and gains zones for entertaining and reading
Full Story
MY HOUZZ TVMy Houzz: Mila Kunis Surprises Her Parents With a Condo Makeover
In this exclusive Houzz video, the actor uses the site to shop for products and find a pro to create a bright, open home
Full Story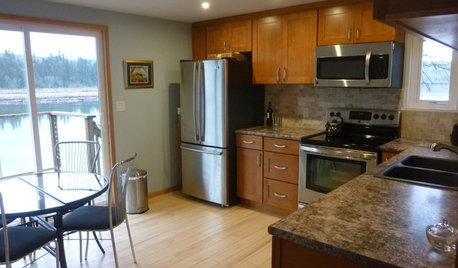
KITCHEN MAKEOVERSSee a Kitchen Refresh for $11,000
Budget materials, some DIY spirit and a little help from a friend turn an impractical kitchen into a waterfront workhorse
Full Story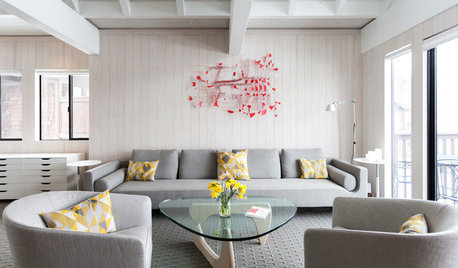
VACATION HOMESHouzz Tour: Snowy White Makeover for a Lake Tahoe Condo
Traditional alpine decor gets the boot in favor of a modern Scandinavian look in this Sierra Nevada getaway
Full Story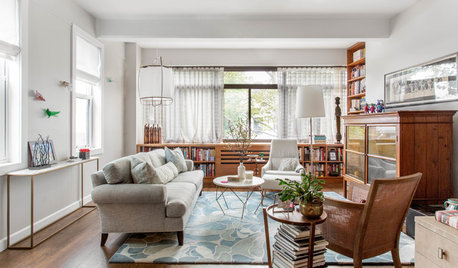
BEFORE AND AFTERSA Light and Bright Apartment Refresh in Brooklyn
A designer uses her New York client’s favorite things and replaces other furnishings for a contemporary yet cozy look
Full Story




shirlpp