Software
Houzz Logo Print
merrilyn_schlenker

Two Tone White/Maple Kitchen - Yes or No?

5 years ago
last modified: 5 years ago
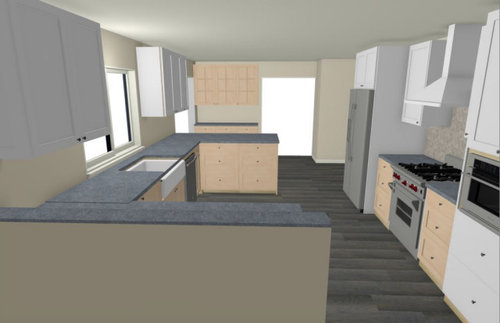
Short questions are:

1. Can't decide between all white or two-tone with white wall/talls and natural maple lowers. Is two-tone too trendy? I like the warmth of the natural maple, but I'm tired of my entire kitchen in maple. I keep changing my mind. All white is safe, but to me a bit boring, harder to keep lowers clean and the maple would show less wear.

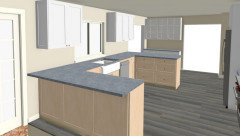
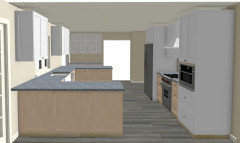
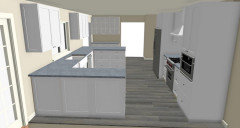
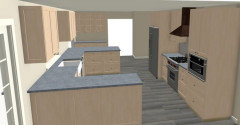
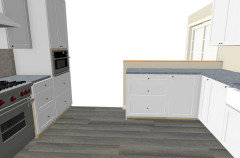
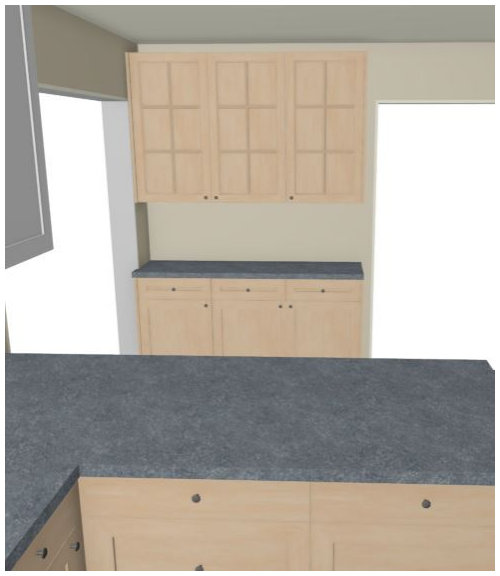
2. If I go two-tone, should my back wall which is a bit separate be all maple or all white? (See pics)

Long story:

To open up our kitchen to the family room, we tore down 1/2 the wall between them and rearranged appliances. We tore out soffits and all the plumbing, gas and electrical is done and my cabinet layout is decided (still trying to decide some fine-tuning on drawers, but that would be another post/topic). I spent the better part of the summer painting the existing maple cabinets and the white came out very nice, but the grey did not. (White was BM Advance and grey was General Finishes milk paint with a their poly top coat.) And although the white paint looks nice, the existing cabinets are face frame, partial overlay with very large spaces between doors and those spaces stand out a lot more when painted. So I made the decision to scrap the current cabinets and replace with Barker Cabinets (frameless/full access), but I really don't like the grey color choices that Barker Cabinets has. I am using Barker cabinets because I have custom heights and depths I can't get for even close price-wise anywhere else. I priced out getting them painted locally, and even that is a lot more than Barker doing the white paint.

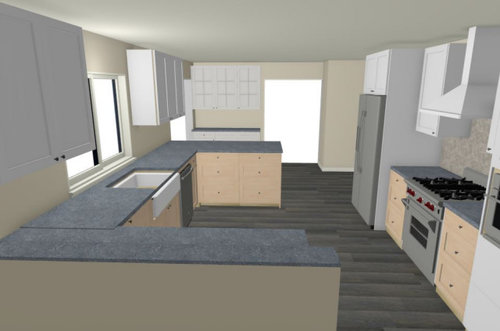
Below are a couple of screen-shots from my design software. I can't decide what color the back wall cabinets should be. The view is what you would see standing in the family room looking into the kitchen.


I have looked at hundreds of photos online and scoured houzz for ideas. Now I need help!

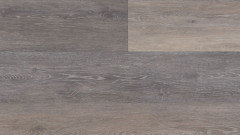
(editing to add the I haven't chosen a countertop yet and the flooring will be a CoreTec vinyl plank in Alabaster Oak for both the family room and kitchen, similar to what is in the pics, both running 90 degrees from what is shown. The flooring goes well with either white, maple or both since we originally chose it to go with the white/grey).

Comments (40)

  • 5 years ago
    last modified: 5 years ago
    If you think all white it boring, then don't go with it! Hmmm, so going with Barker, you create the layout of the kitchen and place an order? I don't think it would be much more expensive to hire a good custom cabinetmaker, who will come to your home, take measurements and work with you on the layout. And let you choose materials, of course!

  • 5 years ago

    I checked with a couple of places locally and it would be $4K more at the very least. But if anyone knows a cabinet maker in SE Michigan that can work we me, I'd be more than willing to check them out!

  • 5 years ago
    last modified: 5 years ago
    I like all maple on the back wall better than all white. I think the maple on the back wall will be more cohesive if your fridge cabinet and oven cabinet are also maple, rather than white.


    ETA: I can't tell what you have going on with the counter in the foreground. If you're planning a tall bar height countertop, I'd scrap that and go with counter all at one level.

  • 5 years ago

    Does your cabinet bid from Barker include someone installing them professionally?

  • 5 years ago

    This is going to be a very nice kitchen. By the time you finish installing all the cabinetry, levelling it, shimming it to the walls, etc., you may think of that extra $4,000 as a bargain.

  • 5 years ago

    I prefer your image with white cabinets for the backwall. I did a 2 tone kitchen (dark and white), but kept the lower cabinet color only in the actual kitchen. I have a beverage area on another wall but chose white there for the lower cabinet, again to make the dark cabinet color specific to the kitchen only.

  • 5 years ago

    msjoan, unfortunately, the quotes that were only $4K over did NOT include install :(


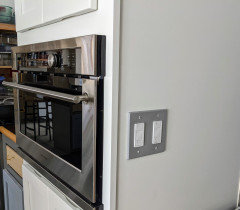
    Before going the route of the 'new' cabinets, I moved around the existing cabinets, so I understand the difficulty in installation. I'm an engineer by trade and enjoy the "making it work" aspect of the install. I've actually installed the entire right wall with existing cabinets, fabricating and painting the fridge cabinet from the old microwave cabinet and installing a light switch on the side of the tall microwave cabinet (a new appliance I retrofitted into an existing pantry cabinet). Believe me, getting that light switch into the shallow cavity in that cabinet has been my proudest accomplishment (lol). The install looks good, but I don't like the partial overlay doors (which is why I'm scrapping the existing cabinets). I also found EZ-Level Cabinet Levelers, which should be a big help.


  • 5 years ago

    Muriel, yes, it is meant as a 1/2 wall (45" tall). I've thought about making it all one height, but have reservations because:

    1. I don't like the idea of seeing dirty dishes in the sink from the family room.

    2. It delineates the kitchen from the family room

    3. There are plugs in the wall that are needed to meet code and to use for appliances


    But I suppose I could draw it up in the design software and see how it looks.

  • 5 years ago

    I think your reasoning makes good sense. If that’s your plan, I’d top it with wood and trim rather than countertop surface.

  • 5 years ago
    last modified: 5 years ago

    Removing the 1/2 wall looks like this:


    It certainly feels more like a "great" room vs. family room and kitchen.

    But not sure how I like the maple on the left and the white on the right.

    However, being able to use that corner space better with a reverse cabinet (it's what I did on the other peninsula) would be a benefit.

  • 5 years ago

    To me, it might all depend on what color you intend to paint the walls/trim/ceiling.

    I love all white cabinets and have that (since 2013) - I don't find the cabinets at all hard to keep clean, because white doesn't attract any more drips and spills than wood finish!

    I also love all maple when the rest of the colors in the space work well with it for a fresh clean look - so no tans or grays (IMO of course).

    If you choose to mix the finishes, I would go with keeping blocks of cabinet - such as the entire stove wall - one finish only. And, if you kept the stove wall all maple, I think that I would do the back wall white (and vice versa.) But it would work just as well if the back matched the stove wall.

    This is just one of those things that only you can say which combo really pleases your eye - and that is the key.

    Be sure that the white that Barker offers works well with the warm maple finish and floor.

  • 5 years ago
    last modified: 5 years ago

    I love wood and white, trendy or not (or wood and color), but layout plays a big role in whether to go for it. Here it seems lowers and uppers are not "even" enough to pull it off successfully, so in the kitchen itself, I'd go for maple only, and if possible, break up the uppers next to the window with glass inserts(if you need them/like to display stuff)\

    Now the wall that's separate, would look good both in maple and painted, but on the rendering, I like maple more somehow..maybe not white, but other color?

    You didn't ask, but I'd choose flooring that's less gray, I think would work better with maple and be more versatile in general. Oh sorry-I re-read and see that I skipped the part where you said it goes well with everything. Well still, as a suggestion.

    I'd also go with whte countertop as to insert white, that do look very cool with maple, and get this lighter look.

    Incredibly impressed by your skills, I wish I had one tenth of skills you possess.

  • 5 years ago

    Flooring is already purchased (and installed in one room already). It looks grey if you put it with greys, or more brown if you put it with browns


  • 5 years ago
    last modified: 5 years ago

    For comparison sake, here is all white and all maple with 1/2 wall removed


    Walls and tile backsplash will be my last choices. I picked out a granite I liked when I was going to do white/grey, but I'll have more choices by eliminating the grey cabinets from the mix.

    The rangehood is already purchased. Zline 329AH 30 which is mostly walnut. I got a great deal and intended to paint it. Could leave it as-is if I stay all one color for cabs.

    Also, it might help to know that the windows are east facing, so most of the day don't get much sun. For the white, I'd go similar to SW Pure White.


    Wish I'd posted earlier...I've lost so much sleep over these choices!

  • 5 years ago

    Disregard then, if purchased and installed.

    I call this color taupe. Well one of taupes.

    Do you have actual pictures to show us, of maple you have, with your flooring ? because might sway me to go in white direction, at least partially, but it can be that monitor shows me a different color than it is irl. Especially if it's pro picture from a website. And it shows colors vertically, while flooring is horizontal. Different plane-reflects light in a different way-reads as differnt color.

    In short if you have patience/possibility to post more pictures, that'd be helpful.

  • 5 years ago

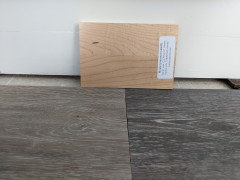
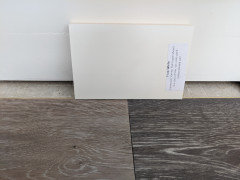
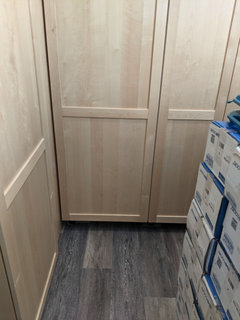
    Pic taken on the floor in the kitchen up against the existing tall white cabinet (in BM White Dove).

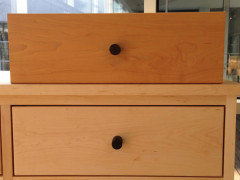
    These are the samples Barker sent with a couple of pieces of my flooring.


  • 5 years ago

    Laundry room showing flooring with Ikea cabs similar in color to the Barker maple. (Note the stacks of flooring boxes- lol)


  • 5 years ago

    Thank you!

    White then. But you risk a bit the look that's too cold..need to think what countertop would be. Maybe still white/light, and lots of texture intoduced in accessories etc. Wouldn't do gray-would make flooring look grayer or so I think.

    I'd prefer the maple btw, I love clear stain maple. Beautiful. And it doesn't look that bad on the last picture, in the laundry. But it's smaller space, smaller expance of flooring.

    Maybe maple for that back wall only? And the rest, white?

    Hard for me to give up on maple, I admit. In terms of colors..white works for sure though. Maple might or might not.

    Ok. I'm perplexed(c). I'll think some more. I hope others weight in.

    Merrilyn Schlenker thanked aprilneverends
  • 5 years ago

    aprilneverends...now you feel my pain...the maple adds warmth to the stark white and pulls the kitchen into the design of the rest of the houses cabinets. I have oscillated between all maple, all white and two tone for 2 months. I need to get these cabinets ordered since we've been living in a partially torn apart kitchen since last April.

  • 5 years ago

    Just remember that this is how your maple will look as it ages.


  • 5 years ago
    last modified: 5 years ago

    To echo Lucky's comment, maple, which can at times have a pinkish undertones when new, ambers as it ages. I would not install the natural or unstained maple with the gray toned floor. I have maple shaker cabinets which looked so fresh and light when installed but more honey colored now. I would not have chosen maple had I seen the picture in Lucky's post.

  • 5 years ago

    Merrilyn yeah..I feel you. You need to keep bigger picture in mind too-countertop, backsplash, whole master plan.

    Lucky makes a good point..it might become more yellow. Thus working less with the floors.

    One can always get warmth from wooden accessories..maple cutting boards, bowls, trays..other warm materials/finishes too-not necessarily wood only. Where are you on scale "I like to display beautiful everyday stuff on my countertop?"


  • 5 years ago

    The cabinets I'm, replacing are 15 year old natural maple. so I (sadly) know how the color yellows. I purchased the flooring with white/grey cabs in mind. To tell the truth, I wish the flooring was different, but my husband would kill me if I changed it now. I would LOVE contemporary Walnut cabs, but that's not happening either :(


    So looks like all white is the way to go. Now do I want to keep the half wall or chuck it?????

  • 5 years ago

    No half wall


  • 5 years ago

    Ok so one decision's made, hooray. I think it's the right one.

    Half wall-you mean that back wall?

  • 5 years ago

    the front wall is the 1/2 wall. The first set of pics show with the wall. It's hard to tell with the views. Here's from the opposite direction (looking into the family room). The 1/2 wall used to be a full wall, about 18" longer with the stove centered. Taking down the wall was the impetus for the whole renovation project.


  • 5 years ago

    I like all white with your floors too. If you did no 1/2 wall, would you put a overhang for counter stools?

  • 5 years ago

    yes, I'd do an overhang, but it could only be ~9 inches max so might look a bit weird. looking at it in real life makes me want to keep it. It hides so many lazy kitchen sins. And I already have an overhang for stools at the other peninsula.

  • 5 years ago

    I've read through and I see you've decided on all white which I think is a wise decision. But I read that your hood is walnut and you were thinking of painting it. And I read that you would have walnut cabinets if you could.

    So if you want to mix wood into it, the stick with the walnut hood and bring some other walnut into the plan. Maybe some open shelves somewhere in the same tone as the walnut in the range hood.

    What if the cupboards either side of the window were walnut shelves instead.

    You could also clad the front side of the peninsula (facing into your living area) in walnut. The side facing into the kitchen would be white like the rest of the cabinets.

    You could do the same with the end of the tall cupboard that will hold your oven and microwave.

    I looked for some pictures that might show ideas for you

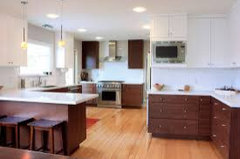
    This one shows walnut on the lowers and white uppers. but I'm suggesting the peninsula be clad in walnut so it would look similar looking into the kitchen


    white and walnut kitchen - Google Search · More Info


    This one, the island is walnut and the rest is white. Really stunning.


    white and walnut kitchen - Google Search · More Info


    Adding some wood elements to the room will take the edge off the white and add some warmth.

    Walnut is a darker wood, so you shouldn't have trouble with it turning red/orange that the maple will do in future.

    If I were choosing a wood accent I'd choose walnut over maple every time.

    Well done with all your ideas and drawings. Please post pictures when you've got things sorted and installed.


  • 5 years ago

    Another vote for removing the half wall. Also - a walnut island would look amazing!


  • 5 years ago

    So after careful thought, and a huge fear of white painted drawers getting knicked up and showing wear, I'm considering going back to my original design of maple lowers. As much as I love it, Walnut doesn't go with my flooring. Quartersawn Oak goes with flooring, but doesn't go with the rest of the style of our house. Worst case is I hate the way the maple yellows (which can't be any worse than the maple cabinets I'm replacing) and I get them all painted in 5-10 years.


    Can anyone convince me that white painted drawers won't show wear a lot quicker than natural wood? I've never had white cabinets, so maybe I'm blowing this out of proportion.

  • 5 years ago

    One good thing about painted cabinets is that they're easier than wood to patch and paint if they do get a knick or a scratch. And they stand up to damp (i.e. under the sink) better than natural wood.

  • 5 years ago

    If you are still looking for a custom cabinmaker is SE Michigan, talk to John at DeJohn Cabinets in Clinton Twp. Joseph Corlett recommended him in a post from a few years ago: I have been talking to him about doing my kitchen, his prices are lower than the semi-custom I have been quoted and his quality seems very good.


    Nicole

    Merrilyn Schlenker thanked nicoletouk
  • 5 years ago
    last modified: 5 years ago

    I've had my painted (well, it is a conversion finish, not really paint) cabs/drawers for 7+ years now, and they are not showing any wear, with the exception of the painted shelves that I have kept some appliances on showing slide marks (not scratches, more like the metal marks you can get on plates - and I should have used shelf liner). Before that, I had painted the lauan cabinets in the kitchen - think that I used basic "kitchen and bath" paint from Glidden - and had them so for some 17 years. I don't recall that that paint showed any particular wear, either - other than the cabinets wearing on my nerves, LOL!


    Merrilyn Schlenker thanked raee_gw zone 5b-6a Ohio
  • 5 years ago

    Update on getting local cabinet maker quotes. The latest one came in at a whopping $25K! Since I knew that wouldn't work for us I didn't even waste his time asking if that included installation. $15,500 at Barker is looking pretty good. I am making upgrade type changes (rollouts, etc.) so my total is slowly creeping up to $16K. I will need to decide if it is worth the extra $575 to have solid maple drawers vs the baltic plywood that is standard (upgrade is already baked into my calculations).

  • 5 years ago

    Got the next local bid. Thanks nicoletouk for the DeJon recommendation. They are only $1K more than Barker and having someone local would probably be worth it.

  • 5 years ago

    I would choose local!

  • 5 years ago

    I agree with mvcanada

    walnut, white, and your floors would look awesome!

  • 4 years ago

    How did this all settle? Any pictures?