Software
Houzz Logo Print
malissa_mcgowan

Help me find a new layout for kitchen!

5 years ago
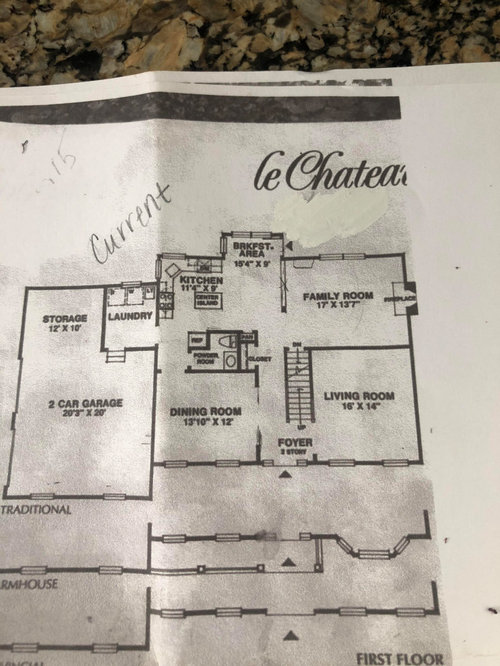
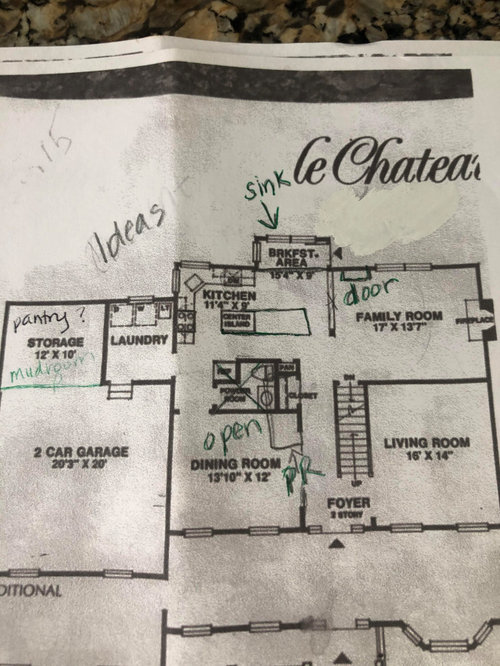
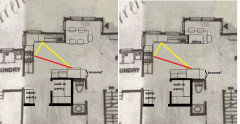
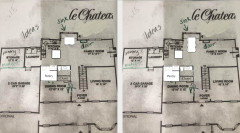
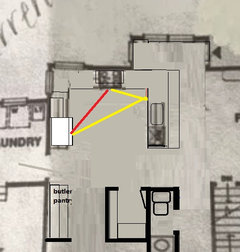
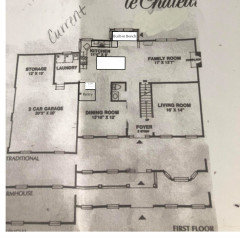
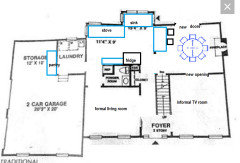
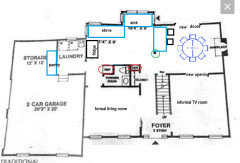
Here is my current floor plan. I have some ideas in the second picture but not sure about it.

Things that need to change about current floor plan

1-corner sink has to move

2-hate walking into kitchen and directly into fridge

3-storage--pantry is tiny


Comments (52)

  • PRO
    5 years ago

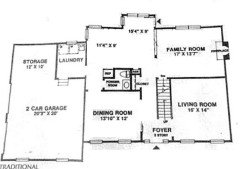
    Here is your floor plan in a cleaned-up version. I don't think the changes you want will net you with a better layout. Different yes, but better no. Eliminating an eat-in area for an island doesn't make sense. I can see you need more counter space, but by shifting items around in this space you may end up with less cabinet space.


    There is only so much space and moving things around on paper is not like remodeling. If you spend $30 or $40k are you in a neighborhood that will see you get your money back if you sell? You have to get your money back on a kitchen remodel. Otherwise, you are better off just moving to a new home that has the features you want.


    malissa mcgowan thanked BeverlyFLADeziner
  • 5 years ago

    Thanks for cleaning it up! I know. We have actually had several contractors out to our space and most are stumped. We have also met with a design build firm and they said we would not be able to get everything we want for under 100K. Moving is looking better and better

  • 5 years ago

    To try to answer your questions...

    1-not that handy...we could do demo and I have some family that could do things but mainly hiring out

    2- don't need bf room but like having a table which is why we thought opening to DR (which we almost never use) would be good

    3-wall between FR and BF area is a 1/2 wall and would like to get rid of it

    4-budget is around 75-100K max for entire first floor (also need flooring throughout)

  • 5 years ago

    This is just eye-balling the plan--it would need to be drawn on a grid to see if everything will fit:


    malissa mcgowan thanked mama goose_gw zn6OH
  • 5 years ago

    Wow! Thank you! I think this is probably the most feasible with budget constraints. I'd really love to push into the dining room more to make room for an island but not sure it would be in the budget.

  • 5 years ago

    Alternate seating:


  • 5 years ago

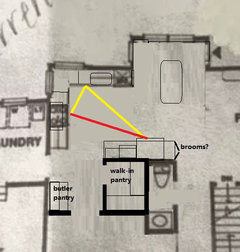
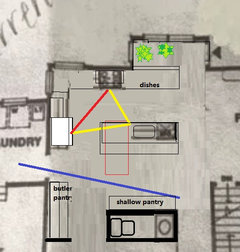
    Because of the laundry/garage entry, it would be difficult to put an island parallel to that wall (red rectangle), but to get enough space for an island in the other orientation, you'd need to omit the PR or turn it perpendicular to the hall, and then you have the dilemma of the door opening into the DR (or the kitchen, with shallow storage on each side--yuck to both options). I'll post this and maybe someone else will have an idea of how to solve that dilemma:

    I don't know what you could do with the nook behind the extended counter--maybe a plant area, or a window seat under the single window?


  • 5 years ago

    I think I like the initial plan better. The walk in pantry is great! I just wonder if I could push into the dining room more??
    Also I wonder if the seating area could turn almost like a peninsula since there’s no island??

  • 5 years ago

    if I was u I would move the whole kitchen to where your family rm is now put a stove range where you fireplace is and go from there. put a nice big island in the middle. but move dining room where your current kitchen and use your existing dining rm like an office or a library

  • 5 years ago

    Could you move powder to where laundry is and then make storage area combination mudroom and laundry. I know you would need to do some plumbing and not sure how easy that would be but that would allow you to use that powder room area more efficiently.

  • 5 years ago

    We initially thinking of moving the powder room to laundry or storage area but feel like it’s costing way more than we anticipated plus it still doesn’t give us a proper pantry area but still a possibility.

  • 5 years ago

    I was just going to say... moving the pantry is going to be your budget buster. I'd assume that's $25k of your budget right there (by the time you move walls, move all the fixtures, and furnish a new powder room with builder grade fixtures).

  • 5 years ago

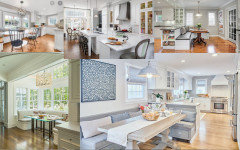
    If you only want one dining area, I would repurpose the existing dining room and reconfigure the breakfast nook as your primary dining space (ex. built-in seating with expandable table).


    https://carlaaston.com/designed/before-and-after-a-navy-and-white-kitchen-and-breakfast-nook-for-a-young-family

    https://dewils.com/style/breakfast-noook-kitchen-cabinets/

  • 5 years ago

    I would opposed to that but our BF area is a bit tight with the door there as is. That’s why I was hoping to use the dining room as an eat in area for the kitchen. Maybe not completely open but at least more so. I do like the idea of having a large pantry though

  • 5 years ago

    That should say wouldn’t be opposed to 1 eating area

  • 5 years ago

    The island could be come a peninsula for a U shape. Is the door in the nook or in the family room? Do you want to lose this much of the DR?


  • 5 years ago

    I do like that! I think as long as I had enough room for a table I’d be fine. Do you think there’d be enough room for a seat or 2 on the back of the peninsula.

  • PRO
    5 years ago

    Hi Malissa,

    We are a Design/Build Firm who works in your area. Should you need help designing, developing, and building your new kitchen still, please feel free to contact us. We would love to create a new kitchen for you as well as assist you every step of the way.

    Rolf Schroeder General Contractors, Inc.
    Design | Build | Remodel

  • 5 years ago

    I think you might think about flipping the dining room to the family room and making a huge eat in kitchen. Put the family room/tv room where the dining room is now.

  • 5 years ago

    I actually mentioned the same thing to my husband except I said we could open up the wall to the living room as a tv room but he wasn’t onboard. Frankly I’d like to just move! Lol

  • 5 years ago

    Does the second floor have a room over the breakfast room bump-out, or is the bump-out a one story feature? If the latter, you could remove it so that the exterior wall of the kitchen is a straight line, which would make layouts easier. I hate to suggest removing square footage, and it wouldn't be cheap, but it might be an option.

  • 5 years ago

    @H202 I’m assuming you mean powder room not pantry?? Do you think it will still be really pricey to only move it to the closet? We thought it may be a savings to not move it to laundry? Thoughts?

  • 5 years ago

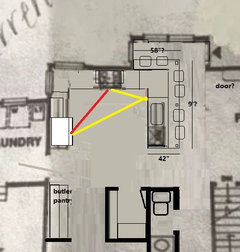
    Do you think there’d be enough room for a seat or 2 on the back of the peninsula.

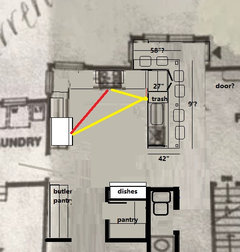
    From the original drawing it looks as if the bump-out is 4' deep, which should be enough depth for a seating overhang on the back side, with space to slide by. You need 24" elbow space for each seat, so that works, too. Designing support for the whole peninsula needs to be addressed prior to installation, so make sure to do your research. My guess is about 58-60"x 108", so the material you choose for the tops will also need to be considered. Depending on the width of the slab, you might need a seam near the corner, over the perimeter cab. Don't forget that you'll need a return panel for the DW, and back cover panels for all the peninsula cabinets.

    Alternate peninsula corner cabinet layout, and added dish hutch:


    NKBA guidelines for aisle widths and seating requirements


  • 5 years ago

    It looks like there's a support post in the middle of the living/kitchen area, so keep that in mind. If you're planning on removing that, you're definitely looking at some $$$. You can remove that wall, but if you remove the post you'll need an engineer to design a beam and check your upper floor and foundation for the load change. I think you'll have a tough time getting all of that done, AND new floor, AND moving powder room, AND new kitchen for $75-$100k. Not to rain on your parade :(

    Although I suppose it can still work - you'd just have a column behind people seated at the peninsula. At least if you do the U, you don't have to move the door.

  • 5 years ago

    Not sure I know where you are saying there is a support post? The wall between powder room and kitchen is def load bearing. But yes several contractors have said we won’t get everything for the budget we set which seems like a lot to us.

  • 5 years ago

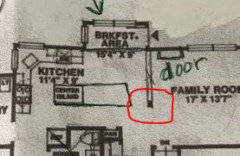
    This solid black thing is likely a support post.


  • 5 years ago

    That short wall is actually a half wall. I don’t know much but I didn’t think half walls could be a support??

  • 5 years ago

    If it's a half wall without a column at the end, then no it's not a support. Not sure why they'd show it solid on your plan.

  • 5 years ago

    Maybe just widening and centering the opening to the dining room would help.


  • 5 years ago

    @mama goose_gw zn60H
    do you think U shaped kitchens work well for families? Would making those windows into a slider instead of a window be better for not having a door swing into the seats? Lastly do you think it would a good use to move the pantry into the unfinished space in garage?? Would increase opening to DR?

  • 5 years ago

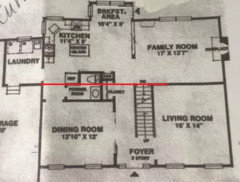
    Where are the load points? It seems they should be in line with the FR wall--where do they line up in your basement?


  • 5 years ago

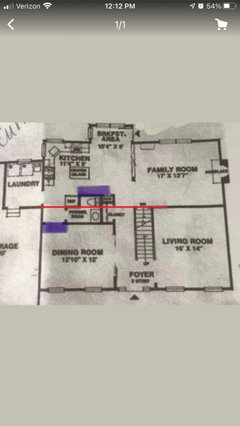
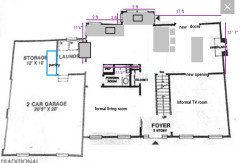
    So it weird bc there’s a header in the doorway to DR and next to stairs (didn’t mark that one in blue) but also the wall I marked between powder room and kitchen. It doesn’t go straight through if that makes sense.

  • 5 years ago

    There’s no header through the powder room which is why we think the load is on the powder room wall (plus there is a stack from toilet upstairs in there too)

  • 5 years ago

    I wouldn't invest that much money into a re-do of a small house. Just buy another one and move.

  • 5 years ago

    Actually my purple line on the left is wrong...the header is at the red line you drew.

  • 5 years ago

    I don’t disagree with moving. I just don’t know my husband is onboard

  • 5 years ago

    I think you have enough space that you don't need to move to a new home. Just rearrange your existing spaces, and I don't think you need to move your powder room. Bathrooms are expensive to move.

    The current family room is cut off from the rest of the house by the hallway and the powder room, so it makes sense to make that the formal living room. Probably your least-used room in the house. It will be your quiet space.

    The remaining 3 rooms (cooking, eating and TV/family) should open into one another. It's great for entertaining. Instead of removing the wall between the new dining and TV areas, just cut a wide door between the spaces. It's much less expensive because there's no ceiling repair, and no issues if it's a retaining wall. It just needs a header above the door space. Optionally, you can even put French doors there to keep the TV noise in the TV room. Keep the doors glass to allow light into the room from the new sliding doors which replace the former window. The room will have light from both sides and be so pleasant.

    Our fireplace is fairly close to the main kitchen table. Very pleasant. And because of the opening between the rooms, you'll be able to see the fireplace from the family room too.

    I added a pantry in the laundry room. Again, you don't need to remove the whole wall, much less expensive to just cut a hole in it and bump a cupboard into the storage space.

    Not sure if there is a post where your half-wall ends, but you can just incorporate at the end of the peninsula.

  • 5 years ago

    I def appreciate this perspective but think it’s a maze like with the fridge in that place. Could it go on the wall between laundry and kitchen instead??

  • 5 years ago

    Not sure if I am drawing the fridge the right size. Just giving some ideas of how to use your rooms better. Maybe others have a better idea of where the appliances should go in the kitchen. A couple of questions.

    What are the 2 things circled in red?

    Is there a post at the green circle?

    Can you measure the distances of some of the kitchen walls? I am confused by the distances shown on the plan. It's unclear to me where those distances start and stop.


  • 5 years ago

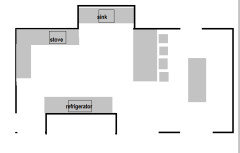
    You might be able to back the fridge in to the laundry room. Again, no need to remove the whole wall to recess it in. I assume that's a laundry tub in the corner. I think I have the measurements correct on this. I prefer the peninsula rather than trying to fit an island crossways. I just don't think that 11'4" is enough space for the stove and walkway in front of it, and an island with seating. A narrow crossways island would probably be OK.


  • 5 years ago

    The left circle is our fridge. I hate that we walk in and it’s right there. And the red circle on the right is my pantry which is so small I keep a large part of my food in the garage.

  • 5 years ago

    Is there a post at the end of the half wall? Or is the half wall just partway up with nothing going to the ceiling anywhere along it?

  • 5 years ago

    No post just a half wall

  • 5 years ago

    Sorry I don’t know how to add measurements to the picture but the 11’4” walls are actually around 10’ and the jut out 9 (BF area is 8’) also the 3 ft wall is closer to 4 feet

  • 5 years ago

    I think this is to scale.


  • 5 years ago

    Thanks! Looks good. I still think I like the fridge on the left wall instead

  • 5 years ago
    last modified: 5 years ago

    On the left wall, the fridge would be quite a long way from the sink.

    If the fridge were on the other (powder room) wall, people could use the fridge without getting in their way of someone cooking at the stove.

  • 5 years ago

    Makes sense! Thank you for all your help!

  • 5 years ago

    Saw this window seat and thought of your kitchen: