Software
Houzz Logo Print
luz_lekrik

Window Sizing and Placement on New Build

5 years ago
last modified: 5 years ago
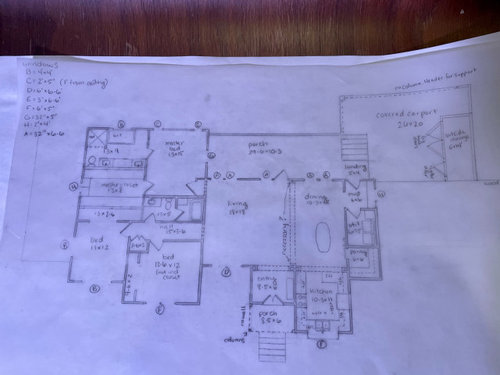
I’m new to this site, but wish I’d found it much sooner! I’m hoping for input mostly on windows sizes and placement on these plans. I’m very wordy but don’t know the house building lingo so hopefully this makes sense.


This is our first and hopefully only time building a house. We live in a house smaller and much more poorly laid out than this right now, so this is ample space for our family of three. I believe these plans are approximately 1850 sqft of living space.

The main living areas of the house, great room if you will, will be 10 foot ceilings. I’m also looking for input on whether it’s practical and worth the money saved to have all of the bedrooms, kitchen, and utility rooms be only 9 feet. We live under an 8 foot ceiling now and 10 seems so excessive to me for bedrooms/kitchen. Would we be able to save money by having lower ceilings in those rooms? Can anyone give a ballpark figure?


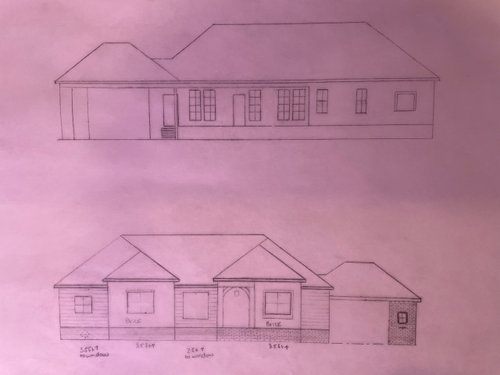
The major questions I’m having are about the windows. I’m having a LOT of trouble visualizing bc we currently live in a weird little old house with 6ft long by 2ft deep windows running at the top almost near the roof line. They’re awful and we get no light. But bc our house is so small, I can’t adequately visualize how big the windows on this new house plan should be, and where.


If the bedrooms have 9 foot ceilings (assuming we stick with 9 cuz I don’t even wanna THINK about how it would change if we did 10), what is practical for window sizes? I’d prefer the windows in the front to be much shorter and higher sitting obviously than the windows in the back of the house. But even 4’x4’ seems huge for a bedroom (like I said- only have our current house to go by), let alone 6’x5’, which is what I put on the two pieces of the house that stick out. The architect originally had two smaller separate windows in their places, but aesthetically we prefer the look of one larger window. Which is why I’m thinking slightly shorter and wider, so that the window can sit comfortably higher than furniture etc.


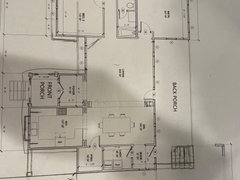
Then there’s the windows in the back. We want tall thin windows there. There I feel like possibly even 6’6 windows might actually NOT read as tall in a 10ft room. I also can’t shake that I don’t like the 2 windows together, then the 4ish foot space and another window coupled with a door. I would personally prefer to move the door to the corner closest to the master bedroom, then space, then 3 windows together. Partner doesn’t like this idea but reasoning is unclear. My guess is that this 4ish feet of space is where the TV would sit and he’d like that to be the middle of the “room”? (I say “room” bc I don’t actually think any real separation between the dining and living areas is necessary. We will probably have a small 4 seat table in the dining area that won’t take up much space. In which case, can we take out the notch thingies separating these rooms? Are those signifying structural beams or is this something on these plans for aesthetics?) An alternative idea I’m floating is double glass doors to the back porch instead of a door and a window. That sounds expensive- I’m assuming doors are much more expensive than windows? Would that be more aesthetically pleasing?


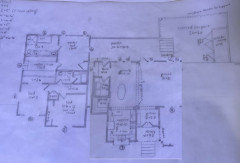
Background on these plans: We got these plans from our builder. I tweaked the plans a bit, moved the kitchen into an enclosed space, and slightly adjusted some room sizes. The plans went back to architect for computerization, and now I could use some advice on the windows. We were told to draw what we’d want AESTHETICALLY. The architect we’re working with (via the builder-we’re totally new to this) does not put a ton of aesthetic thought into the work, at least not what my type A personality needs.


House/location information: Not sure what information is relevant but we live in very south Louisiana. The house will be built on pilings. The house is a regular house- I don’t know the options for house styles? The land is flat and the lot is about 100x100ft.


I’m obviously not an architect. Please let me know if any other info is relevant.

Thank you so much for reading!


Comments (15)

  • 5 years ago

    Where to start? If you are the "type A" personality that you claim to be, please suck up the added cost of working with a detail-oriented design professional. Why it is even a non-option is confusing to me. There are several factors that go into window sizing and placement, some of which are determined by where you live and what the structural shear requirements are for particular walls.


    If you must figure this out on your own, or with the advice from strangers who don't have more details about your project, your design sense, your structural requirements, etc...then I would suggest you buy the book "Get Your House Right: Architectural Elements to Use and Avoid" by Marianne Cusato and Ben Pentreath.


    Window and door placement are easy to get wrong if you don't understand the proportion and scale principles that are commonly used.

  • 5 years ago

    Ok thanks buddy. The builder is the one who asked us to put the window sizes etc that we wanted aesthetically. I’m doing what I’m told. I’m 100% certain that any architect could and would let us know if something was too large for the structure or needed to be moved a foot to the left. 🙄

  • 5 years ago

    Are there actual questions I can answer for you? Thanks for taking the time to comment. I guess?

  • 5 years ago

    Is there more useful information I could put in my post?

  • PRO
    5 years ago

    What direction will the house face?

    Lovely Day thanked PPF.
  • 5 years ago

    The front of the house faces NNE.

  • 5 years ago

    Some builders can easily build a simple house from a sketch on a napkin, even AHJs sometimes only require basic, bare drawings made on the kitchen table and handle everything via inspections. But if you are struggling visualizing the elevations, you probably need better drawings that are more exact as possible.

    Windows have to meet light, ventilation, and egress requirements. Just browsing the plan quickly the 2' wide ones listed will have to be verified as meeting the 20" clear width. Also the Master will have to meet the 44"AFF. The Kitchen window should not be lower than the counter. But a lot of the window sizes is based on your desires, views, sun, and living habits. Usually with tall ceilings you want a transom or the windows look disproportionate.

    Another thing I notice is the Bath2 toilet is in the wrong room - the showering person can walk in on an occupied toilet.

    Lovely Day thanked 3onthetree
  • 5 years ago

    No need to get snotty, "buddy". I'm not the one with no experience, trying to design a house by committee on a Houzz forum. I gave you good advice. Go buy the book that I suggested, so you can learn the basics of window design.


    I wouldn't call those "plans". Those are pencil sketches that appear to be done by a contractor or draftsman. You also talk about "2 foot deep windows". Windows are sized by height and width. Depth of window would be the depth that the window sits in the wall. Do you have 2 foot thick walls in your current home? Is it a straw bale or rammed earth constructed home? LOL. Just bite the bullet and get a qualified design professional to work out the details to suit your "type A" needs.

  • PRO
    5 years ago

    I'd rethink the plan. All I did here is flip the right side to give you a visual, but it would obviously require more work. I would also work to move the hall bath so it has a window.


    This puts the utility spaces like the laundry close to the bedrooms, and most important, opens up the living area so it has windows on 3 walls. The west wall will need shading.


    Lovely Day thanked PPF.
  • 5 years ago

    @Scott B why are you being so rude in every response? Are you ok? I literally traced the plans. I can’t find the version that I traced, but it’s very similar to this. I’m not trying to design a house by committee. I’m looking for advice on windows. I also prefaced saying I didn’t know the lingo so I’m so sorry I said “deep” instead of “high.” Please let me know if there’s anything else o can do to help you.


  • 5 years ago

    For me, right now, the biggest issue is that there really isn't a uniform style going on here. you have tall/skinny windows in the back and squarish windows in the front. They are of differing grid patterns. The entryway has an arch but that doesn't seem to fit with things either.

    The two things I would suggest doing to start are:

    1) figure out the overall style that links the house together.

    2) Draw furniture in to scale. I think this will help you determine where some of those windows should be.

    Best of luck!

    Lovely Day thanked doc5md
  • 5 years ago

    @3onthetree thank you for your helpful comments. Is the 44”AFF you mention standard for bedrooms? I recall the builder telling me we needed to leave 18” from the floor- does that only apply to the main rooms?

    Also thank you for the bathroom comment. I believe the idea there was to give the look of a half bath when company is over. I need to give that one some thought.

  • 5 years ago

    Alright then on the bath, when shown split that is usually for use by 2 people at the same time. The 44" Above Finished Floor is for emergency escape, I thought you had 10' ceilings, the Master windows say 1' from ceiling, so 5' down is 48"AFF.

    Ok, so the builder's consultant did do actual plans and elevations, you just traced them for this forum? Prob better to just post those and let the comments fly. I assume a tight budget? If so, then the structural framing plays a very big part in your layout - if you start changing the footprint and stuff make sure you understand how that affects other things. Sometimes no need to reinvent the wheel, there are thousands of plans online for inspiration.

    Lovely Day thanked 3onthetree
  • 4 years ago

    I am looking at ideas for windows for our new addition and came across this thread. I am guessing your home is now complete and I hope you are happy with it! I did just want to add that the book, "Get Your House Right: Architectural Elements to Use and Avoid" by Marianne Cusato and Ben Pentreath, that @Scott B mentioned is absolutely genius! I don't think he was trying to lead you astray. I have been using it and it is so helpful in speaking with architects and builders as well as in sorting out those issues which are "problematic" when you look at them but you're not sure why.