Software
Houzz Logo Print
andrbyn

Help!!! Long and narrow den.

5 years ago
last modified: 5 years ago
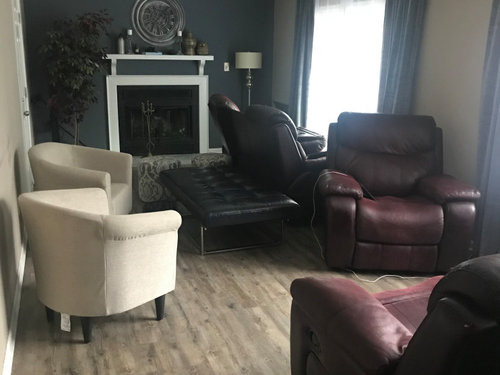
I will be purchasing néw furniture for this space and I cannot figure out the best configuration for it. i don’t want to turn my head to view the tv (if mounted on wall above the fireplace or the opposing wall, but placing it between the two windows...ughhh). Room measures 25/11.4 (8’ ceiling)...primarily used for entertainment. Thank!


Comments (22)

  • 5 years ago
    last modified: 5 years ago

    Yes, who wants that? how wide is your tv?

    I like your curtains, but to fit tv there roman shades could look 'neater.'

  • 5 years ago
    last modified: 5 years ago

    Is that a door near the potted tree? What is the traffic path into and through the room? How many do you want to seat and are you OK if everyone is facing the same way, or is this room for conversation too? Pics of all 4 walls/openings would be useful. And take a picture of a sketch of the room showing the openings.

    How far do you want to sit from your TV? Depends on your TV resolution, not just screen size. https://www.avu.ca/video/perfecting-proximity-finding-optimal-tv-viewing-distance/

  • PRO
    5 years ago

    This layout should work for your room. TV between the windows.


  • 5 years ago

    Thank you so much for responding. This room has the sliding glass door and window on one wall, fireplace and tv are currently at opposite ends. And, across from the sliding glass door is the garage.

  • 5 years ago

    @Partim

  • 5 years ago

    @everbez...I have a 46 inch currently, but plan to purchase 55 in and mount between the window/door or 70in if it stays in the current location and given the length of the room, I can sit within an appropriate range. Just trying to configure in a way that doesn’t block off and entry/exit points. And, place a tv where it makes the most sense for the space.

  • 5 years ago

    @BeverlyFLADeziner...thank you so much! I have a sliding glass door and a window. I used same window treatments (didn’t want to use verticals). I’m thinking this may be the best plan for this room. Thank you again for your input-greatly appreciated!

  • 5 years ago

    Room is 25' long? What about 2 small-ish chairs flanking the fp, and tv where you have it, with sofa, etc..

  • 5 years ago

    I had those 2 beige chairs beside the fp, sofa against the wall opposite the window...didn’t like turning my head and floating the sofa blocked the fp. I’m using the furniture and moving it around based everyone’s input. Thank you for providing input!

  • 5 years ago
    last modified: 5 years ago

    But have you tried the sofa perpendicular to the wall, say between the windows? If there, how much distance to tv screen?

  • 5 years ago

    Once you remove the bulky burgundy pieces, I think you can begin to play with some varying arrangements to come up with one that works for you. I imagine keeping the traffic path from the garage to the kitchen is a priority. How many people use the room every day for watching TV? How often is the fireplace used? Does anyone demand a lounge chair? What other activities happen in the room?

  • 5 years ago

    @everdebz...I tried it(blocked the fp which is ok, but the mantel sits so high it peeps out and looks odd). I’d have approximately 11/12’ with sofa sitting there. Though about a low profile sofa or backless to divide the room.

    @decoenthusiaste...I definitely agree(pieces from my former home). Yes, that was an angst(traffic path). Now, I only have 3 people tops day to day watching tv-max up to 7/8. I’d love to lounge...we play board games, color, and conversate.

  • 5 years ago
  • 5 years ago

    I think @BeverlyFLADeziner's suggestion is best. You also may be able to place two swivel armchairs in front of the windows, facing the current TV location, with a sofa against the wall but further toward the fireplace, so the chairs could be used as part of the conversation area or to watch the tv.

  • 5 years ago

    Thank you for providing input Calidesign. I’m looking forward to seeing it all comes together.

  • 5 years ago

    Updating your lighting will also be key in your space. Make sure that you have 4000k lighting, if you can on a dimmer when needed.

    @BeverlyFLADeziner posted a great floor plan for your room.

    Can't wait to see the update. Keep posting pictures as you go along

  • 5 years ago

    Lol...I’m sitting down looking at the ceiling fan. Your timing is impeccable, thank you. I will definitely post an update! Njmomma

  • 5 years ago

    Is there a door opposite the sliding glass doors?

  • 5 years ago

    Yes...garage door.

  • 5 years ago

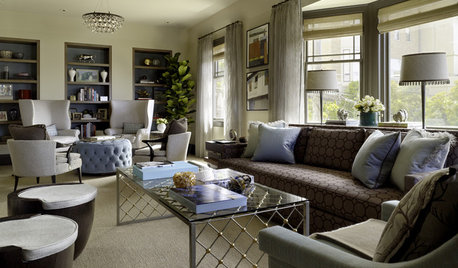
    You might try something like this in front of the FP for your games. Since the garage door swings in, consider reversing the swing of the door if that allows for larger game table.

    Chess or other small game table.

    Larger table and chairs for games.

    A four-chair grouping around a hassock in front of the TV will work. Make sure they are small scale and swivels. Then float your tufted bench perpendicular to the outside wall, dividing the room in half for extra seating.

    Floating bench between two areas.


  • 5 years ago

    Wow!!! Thank you so much❤️

  • 5 years ago

    Sharing an update. The space isn’t complete, but I wanted to share. I decided to take the furniture from another room and move it into this space. The chairs near the fireplace will likely go (they were there previously). I need side tables, lamps, and TV mount. I need to change the window treatments to something that will work for the sliding glass door and the window (verticals are not an option-personal choice). If the curtains don’t prove too problematic, I’ll leave them up (save$$$). Thank you again for sharing your ideas and recommendations.