Software
Houzz Logo Print
jslazart

My HOA hates carports

5 years ago
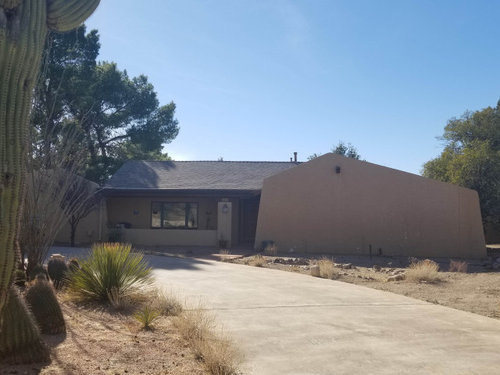
Can anyone help me figure out how to make a "high end" carport so that my crazy HOA will approve it?


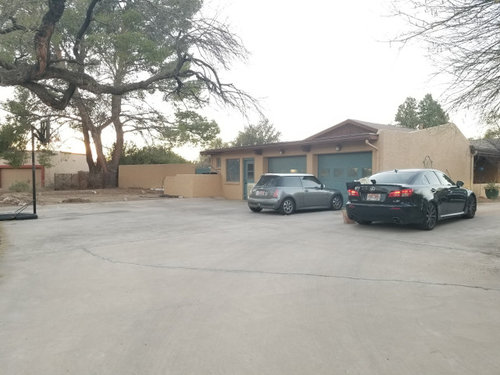
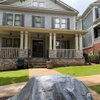
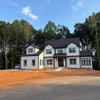
House (needs landscaping and paint):


Pulling up to the (side entry) garage, complete with the extra cars we need to shelter:


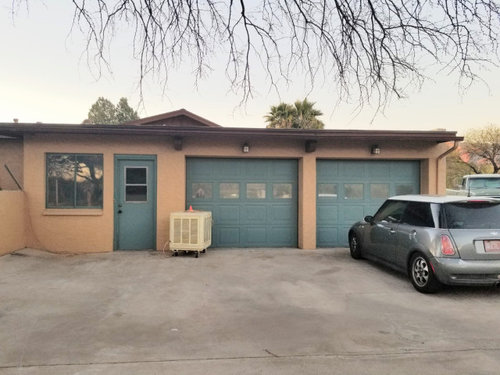
The garage head on (installing third door and changing them all to rusted steel veneer--very popular here--soon):


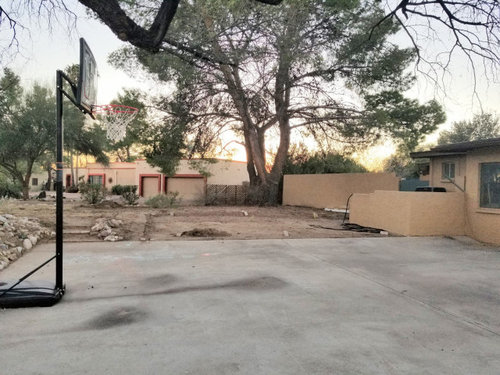
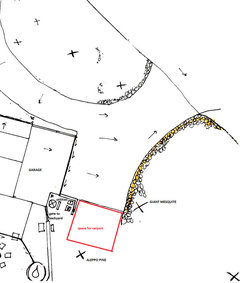
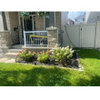
Space for carport (~25' wide by 20' deep):


Another garage isn't an option for a few reasons (access to the back yard, tree health, etc.). So we proposed a 6-post wood carport with 8x8 posts (set in concrete), and they rejected that as too "temporary" and inconsistent with the (so strange and inconsistent) neighborhood. (They're wrong about inconsistent, and I know I have legal remedies, but let's not go there yet.)


I need unbiased help. Is there any way to place a nice looking carport in this space? I know carports aren't as common in colder climates (hello from one of the only un-frozen places in the country right now), but they are very common here, even on much, much more expensive houses than this one.

Comments (15)

  • 5 years ago

    Could you disguise it with a trellis covered in climbing plants?

    jslazart thanked cyn427 (z. 7, N. VA)
  • 5 years ago

    Use stucco columns tie in with current roof line it will look original to the home. It look more like a porch vs carport

    jslazart thanked User
  • 5 years ago

    Can you have a covered patio built that so happens to fit a car?

    jslazart thanked functionthenlook
  • jslazart thanked freedomplace1
  • 5 years ago

    How about a garage with doors on both sides to maintain access to the backyard?

  • 5 years ago

    Thank you all for the inspiration pics! Definitely considering trellises. I've been trying to think of a way we could make it look tied in or attached, but that little half wall that hides our hvac / electric panel / gas meter / trash cans presents issues. The roof over the garage is flat.

  • 5 years ago

    Without a plot plan of how the house sits on the lot and your comment about the tree health, I'm not exactly sure where you want to put the carport. I see you have a circular drive and a rather large expanse of existing concrete in front of the garage.

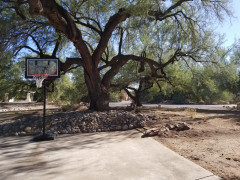
    So I want to put the carport on the existing foot print of concrete where the basketball hoop is. This would be a separate building with the opening opposite the garage doors. There looks to be ample room for cars to get in and out of the garage and carport when the carport is on the left side of the concrete pad and the opening faces the garage doors.

    Now on your house front side and the neighbors back side if needed, build a stucco wall for those two sides that mimics the front walls of your house. It becomes a compromise of sorts, a carport with two walls and the parked cars hidden on three sides.

  • 5 years ago

    Ditto on the placement may hinder/help how it can look "high-end." Attached or freestanding?

  • 5 years ago

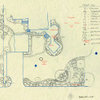
    Overview (ignore the arrows.. they indicate water flow)


    I don't think we could do a carport on the pad and still be able to turn around.


    This is the mesquite tree (maybe the largest living) that I don't want to hurt:


  • 5 years ago
    last modified: 5 years ago

    Nice tree. Don't hurt it. Can you measure the distance from the garage door face to the edge of the concrete with the basketball hoop. I'll ponder things some more.

    As a test, pretend the carport exists as I suggested. Lay out parking space lines. Try driving in and out of that space.

    Design wise for your HOA, the two stucco wall compromise might be a good bet.

  • 5 years ago

    34' from front of garage to the other side of the pad. We've marked out parking spaces, and I parked there for a while. It worked well (...and no one complained).

  • 5 years ago

    By "temporary" maybe the HOA was considering where you wanted to put it. Maybe if one wall is intertwined with the utilities screen wall it will look "permanent." Was the roof cover you proposed (what are you proposing?) canvas or cheap corrugated metal, which could be considered "temporary." Maybe a full-on membrane roof like your house is "permanent." Were you proposing keeping a dirt slab? Maybe going concrete would be "permanent."

  • 5 years ago

    We are definitely doing a solid roof, and while we proposed corten steel panels, they pushed back and we told them we'd be willing to do torch down (which is way cheaper anyway), which is what all the flat roofs in the area are.


    We are going to put down decorative rock (like most driveways and yards in the area--coranado brown, not the cheap gray stuff) so that water will continue to infiltrate. They pushed back on that too, but concrete is a non-starter. We're one of the only non-gravel driveways in the neighborhood and there's no way they can mandate concrete.


    I thought about raising the half wall and tying into it, but then would I raise the whole half wall? I have been told we need air to flow around the HVAC unit, so wouldn't raising it to 8' on two sides cause problems?


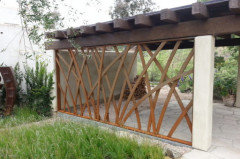
    I found this amongst my house color inspiration photos. In theory, I could do a block wall across the back and a steel screen on the side like this.. tasteful or weird?


  • 5 years ago

    40' of existing cement outside the garage would have been better than 34'. I still want to park the cars on the cement you have. If you park in gravel off the cement, you will be parking cars on both the tree's roots, feeding them car drippings and cutting them off from rain water.

    The steel panel screen is an amazing work of art and no one would call that temporary. That is a good style for you to borrow in the finished carport for the HOA if you can pull it off$.

    How to make the carport fit on the cement you have? That is the question I am going to ponder.


    jslazart thanked Christopher CNC